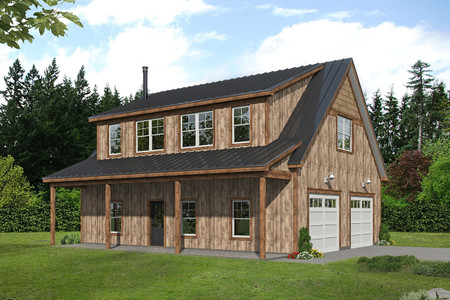


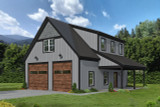

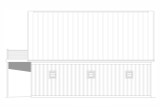
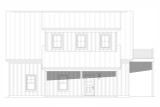




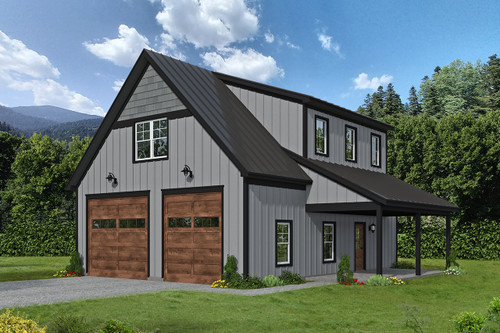
The Silver Hills Garage ADU is a charming and functional country-style house plan that combines practicality and elegance in a compact yet spacious 2-story design. This 996 sq ft apartment is thoughtfully crafted to offer a harmonious blend of utility and comfort, all while exuding the timeless allure of a traditional country exterior. Picture a structure adorned with rustic batten board and shingle siding, invitingly warm and full of character.
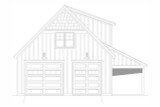
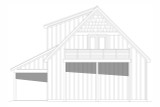
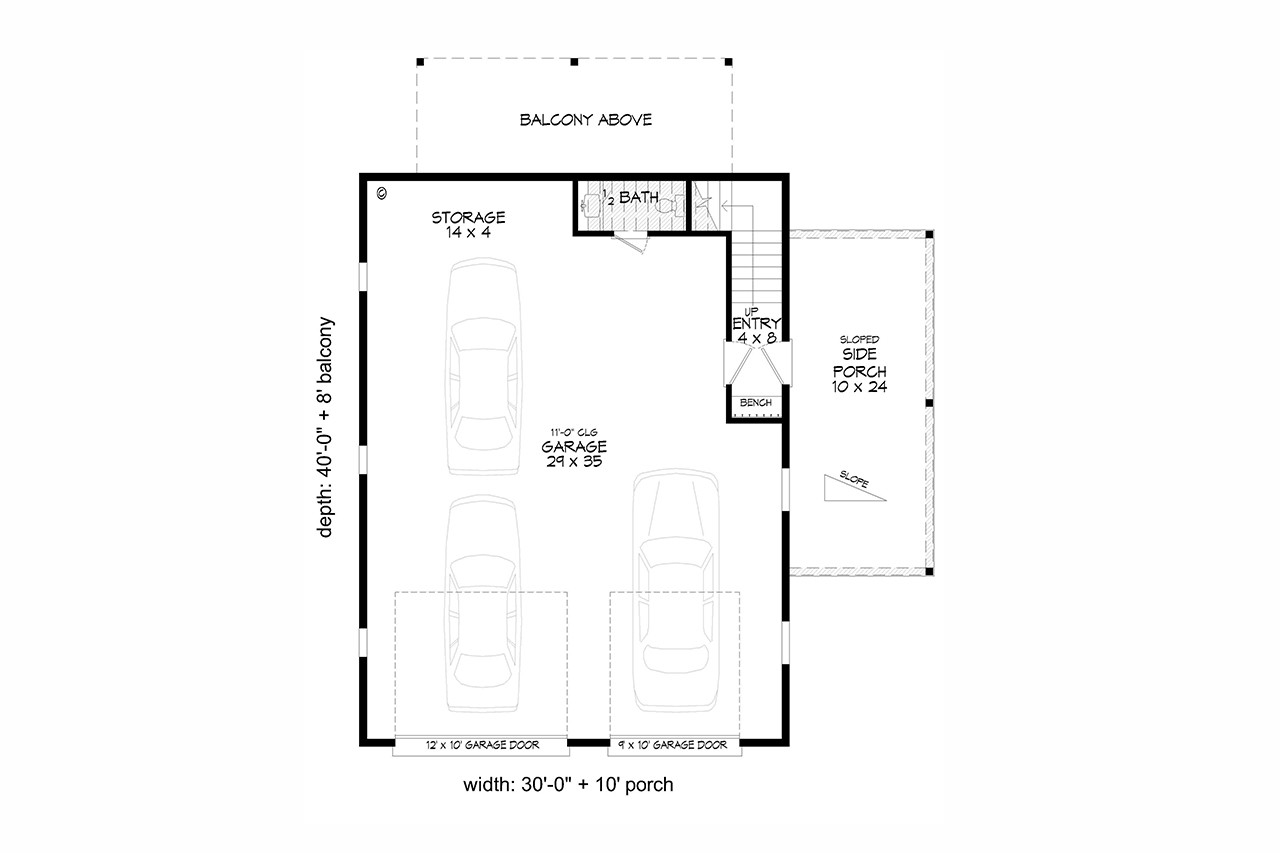
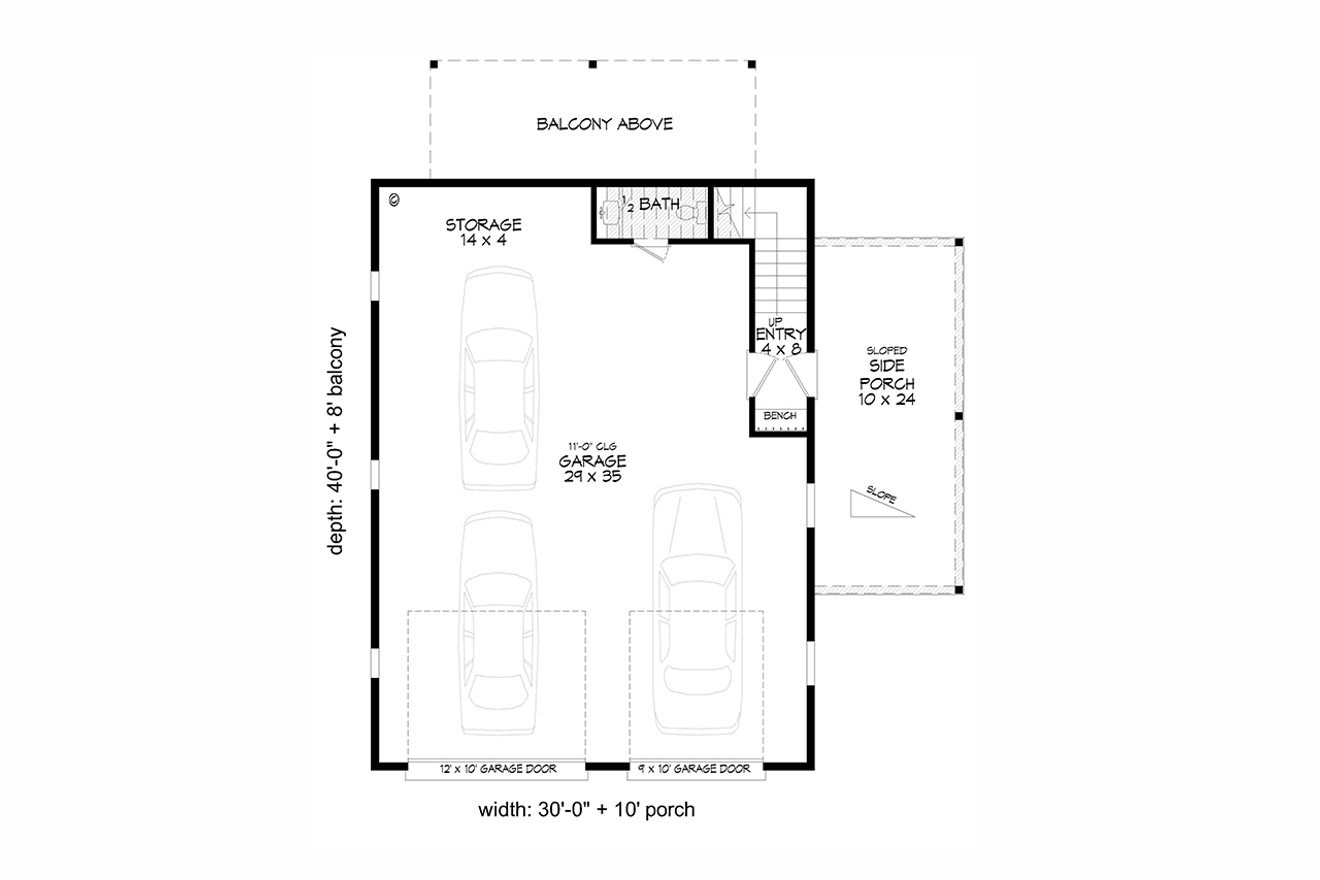
From the outside, the façade showcases two sizable garage doors, ideal for a car enthusiast or anyone in need of ample storage space. Above these doors, a window adds a touch of symmetry and brings natural light into the upper-level living area. To the left of the structure, a cozy covered porch serves as an additional welcoming feature, perfect for a pair of rocking chairs or a small bench, and leads to a private entrance separate from the garage. The porch's charm hints at the surprises inside and sets the tone for the thoughtful design that awaits.
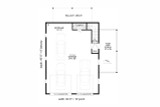
Step through the entryway door, and you are greeted with a space that is both inviting and efficient. A bench and hooks make it easy to hang coats and bags, ensuring an organized and clutter-free entrance. From here, you can either venture right up the stairs to the main living quarters or enter directly into the oversized garage. The garage itself is impressively spacious, designed to accommodate three cars comfortably, with plenty of room left over for tools, recreational gear, or storage bins. For convenience, a half bathroom is located at the back of the garage, making it easy to clean up after working in the garage or coming in from a day spent outdoors.
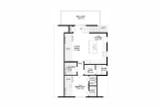
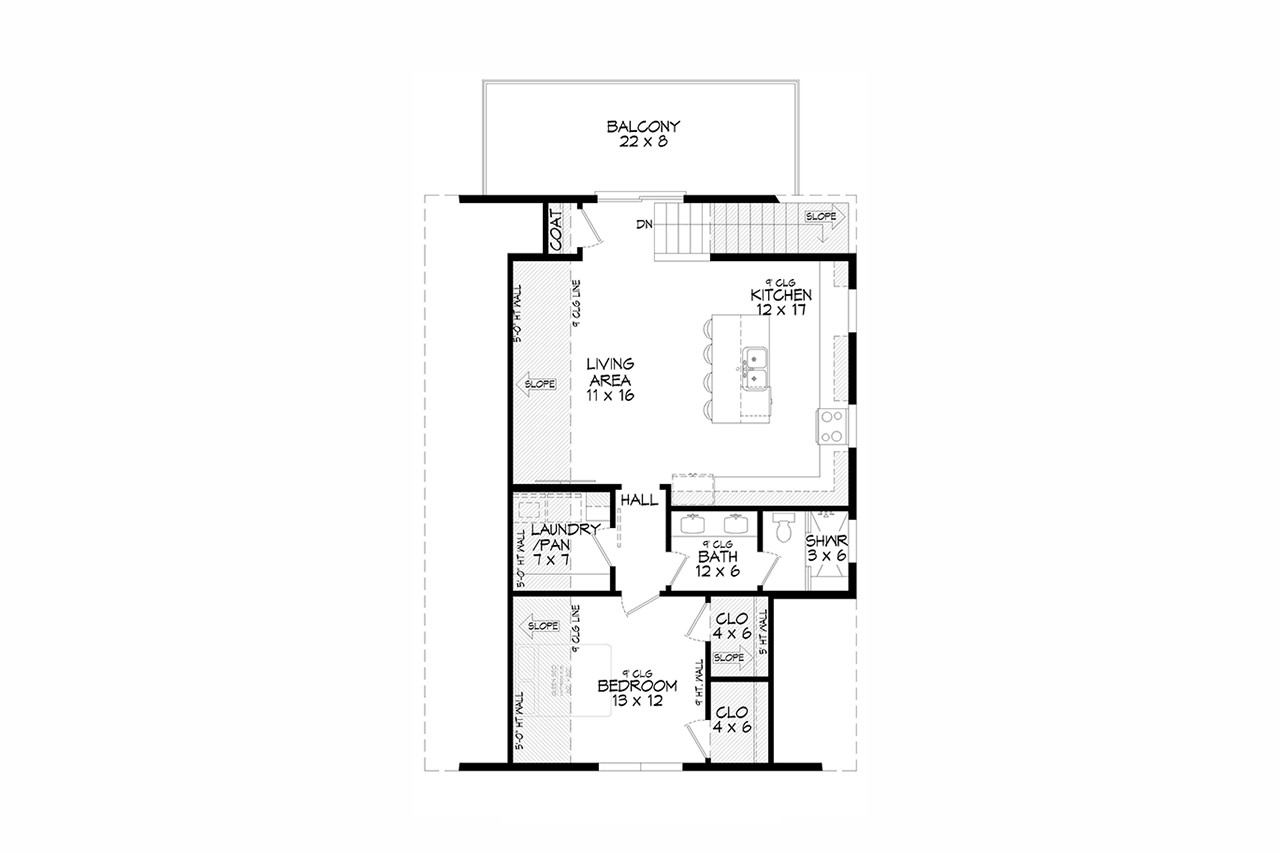
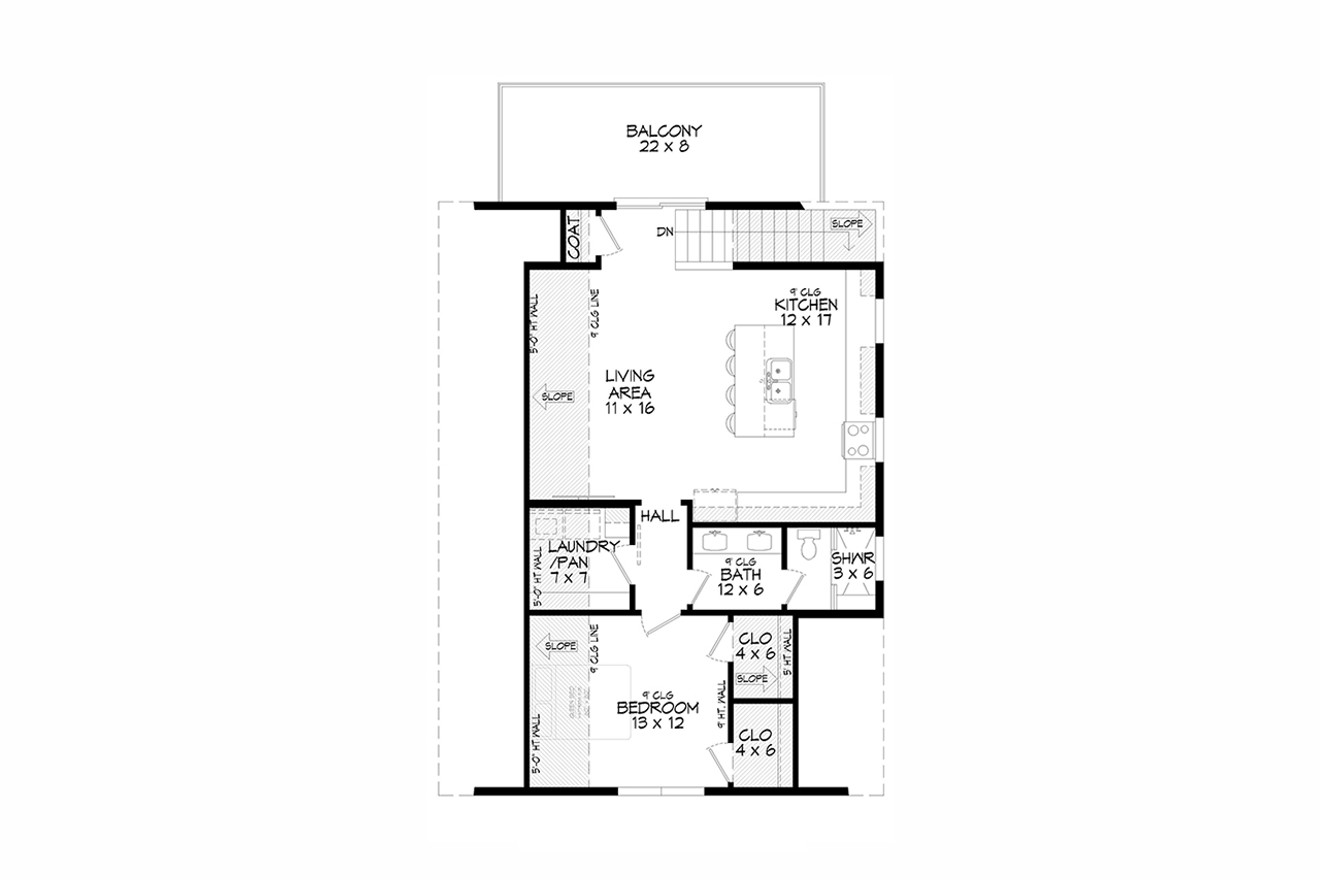
Ascending the stairs, you arrive at the apartment, where a smart layout maximizes every inch of space. At the top of the stairs, a coat closet provides additional storage, ready to keep jackets and shoes neatly tucked away. To your right, sliding glass doors lead out to a balcony, inviting you to step outside, breathe in the fresh country air, and enjoy a quiet morning coffee or a sunset view over the landscape. The balcony becomes an extension of the living area, a perfect retreat for relaxation or light entertaining.
To the left of the stairs unfolds the heart of the apartment: an open-concept living area that feels bright and welcoming. The kitchen, a true centerpiece of this space, is designed with both form and function in mind. It features a generous 4-seater island with a built-in sink and dishwasher, making meal prep and cleanup a breeze. The kitchen also boasts abundant counter space, perfect for those who love to cook, bake, or entertain guests. Whether hosting friends or enjoying a quiet evening at home, this kitchen ensures that every detail is catered to.
A hallway branches off from the main living area, leading you to the more private quarters of the apartment. Along this hallway, a utility room serves as a multipurpose space that can double as a pantry, offering the flexibility and storage options you need for daily life. Across the hall, the bathroom is well-appointed, featuring a dual sink vanity that makes morning routines efficient and stress-free. The separate room housing the toilet and shower can be closed off from the vanity area, adding an extra layer of convenience and privacy.
At the end of the hallway lies the serene bedroom, a spacious and thoughtfully designed retreat. Two walk-in closets offer generous storage for clothing and personal items, ensuring that the space remains uncluttered and tranquil. A large window allows natural light to fill the room, creating a calming atmosphere ideal for rest and relaxation.
The Silver Hills Garage ADU embodies a versatile and inviting home plan, perfect for a variety of living arrangements. Whether used as a primary residence, a guest suite, or a rental property, this home design combines country charm with modern amenities, offering a space that feels both timeless and contemporary. The attention to detail and clever use of space make it a home plan that truly stands out.