




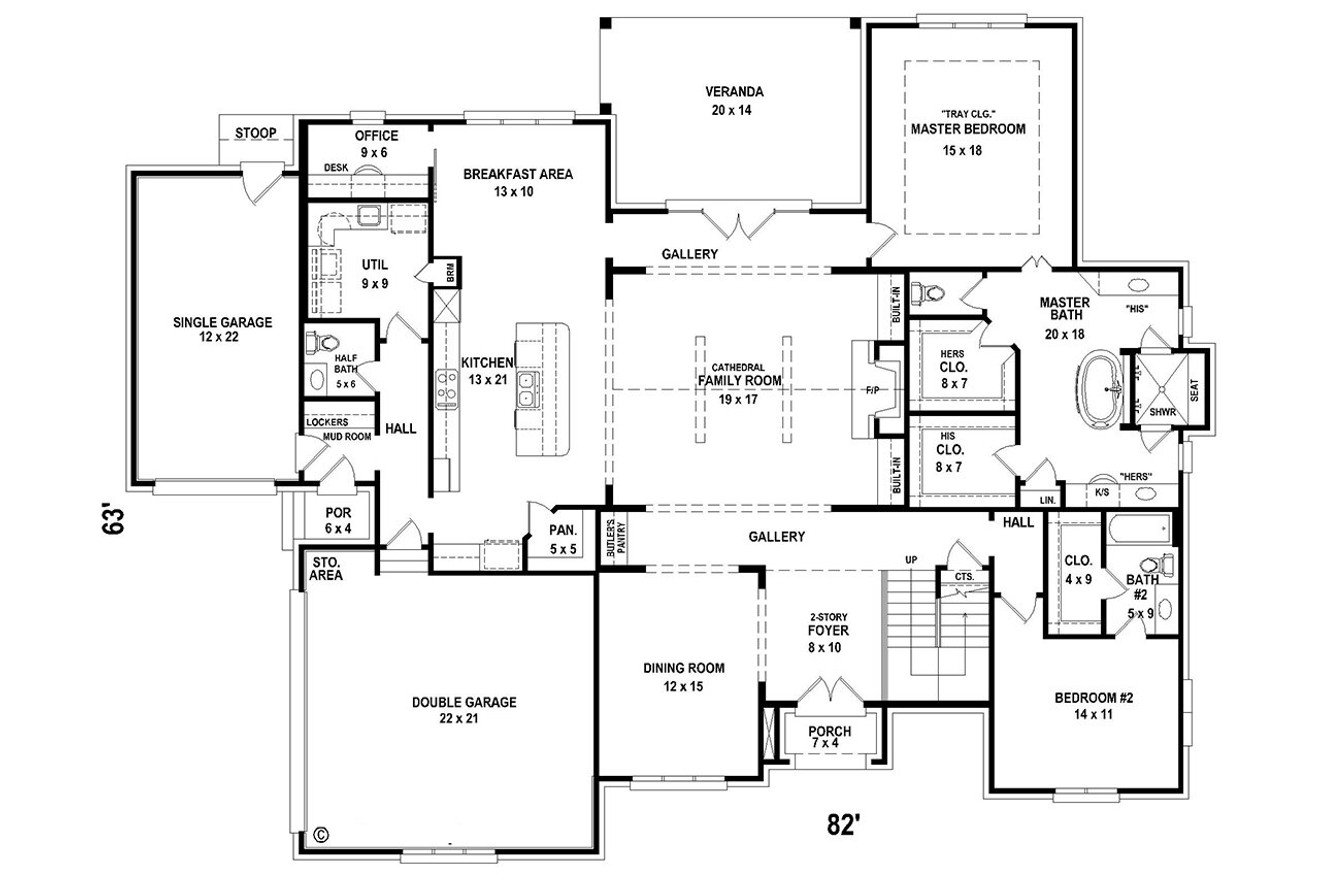


Step into the inviting embrace of an enchanting and luxurious French Country 2-story residence with a charming brick exterior, boasting 4 bedrooms and 4 1/2 bathrooms and split garages, one being a double and one a single, both with side access.. This home is a harmonious blend of grace and comfort, creating a warm and welcoming living space that stands as a testament to timeless design and meticulous functionality.
As you approach the front entrance, a sense of refined elegance washes over you. A covered porch leads to double doors, providing a grand entrance into this beautiful abode. Crossing the threshold into the foyer, your gaze is immediately drawn skyward to the majestic two-story ceiling, bestowing an aura of opulence upon the area.
To the left, a passageway graciously leads to the formal dining room, an intimate space designed to host gatherings both cozy and extravagant. A butler's pantry is located just outside the formal dining room in the gallery.
Continuing from the foyer and through the gallery, a large open area awaits, featuring the family room, a luxurious kitchen, and the breakfast area. The family room boasts cathedral ceilings and a fireplace centered on the wall surrounded by built-in shelving. The kitchen features a large island with plenty of counter space and seating for casual meals or family gatherings. A beverage bar is located next to the corner closet pantry, and the breakfast area is bathed in light from a large window.
A pocket door on the left of the breakfast area leads you into an office with a built-in desk. Traveling back through the kitchen, towards the double garage, another hallway leads to the mudroom with built-in lockers, accessible through both the double and single garages and the porch located between the two. Further down the hall, a half bathroom emerges, and just past that, ending the hallway, a generously sized utility room with a broom closet can be found.
Taking a few steps and heading back through the kitchen and into the family room, a gallery emerges on both sides. One leads to a large veranda accessed through double doors and further down, the master bedroom. The master bedroom is at the rear of the home and features tray ceilings, offering a secluded retreat.
This oasis within an oasis ushers you through double doors into the master bathroom. The bathroom is large and luxurious, featuring a soaking tub nestled up against a large walk-in shower with two shower heads and a seating area. Across from the tub and shower are his and hers closets, and on either side of the bathroom, you will find his and hers vanities. A private toilet and a linen closet add the finishing touches to this luxurious master bathroom.
On the right side of the foyer, a U-shaped staircase ascends with graceful poise to the second level, granting a glimpse into the upstairs domain. Just past the stairs, the second gallery entices you into the hallway where the second bedroom on this floor can be found. This is a guest suite with a private full bathroom and a nice-sized walk-in closet.
Ascending the staircase, you arrive upon a balcony that overlooks the foyer and family room below, forging a seamless connection between the two levels. Two additional bedrooms on this floor ensure ample space for family or guests. One has a private bathroom and walk-in closet, while the other has access to a full bathroom from the hallway, which features a large shower. In between the two bedrooms is a plant ledge.
Past the last bathroom, at the end of the hall, is a recreation room with a large closet and access to the limited attic. This French Country haven is a place where cherished memories are woven into the tapestry of everyday life, where elegance and comfort converge in perfect harmony—a true retreat for the heart and soul.