

Amaryllis 2 – Modern Farmhouse Floor Plan | 3,000+ Sq. Ft. with Bonus Room & Outdoor Kitchen
Discover the Amaryllis 2, a stunning modern farmhouse home design that seamlessly blends architectural elegance with the open, flexible layouts today's families demand. With over 3,000 square feet of thoughtfully planned living space plus a 501 sq. ft. bonus room, this four-bedroom farmhouse floor plan is built for how you actually live — entertaining, relaxing, and everything in between.
Timeless Farmhouse Curb Appeal, Elevated
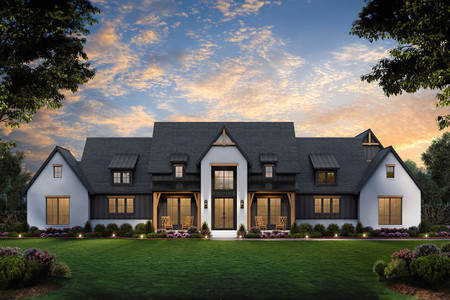
The Amaryllis 2 makes an unforgettable first impression. A symmetrical gabled roofline, crisp painted brick exterior, dark accent siding, and a welcoming covered front porch combine to deliver the warmth of classic farmhouse architecture with refined modern detail. Whether you're driving up the driveway or browsing floor plans online, the visual impact is immediate.
Open Concept Living with Soaring Vaulted Ceilings
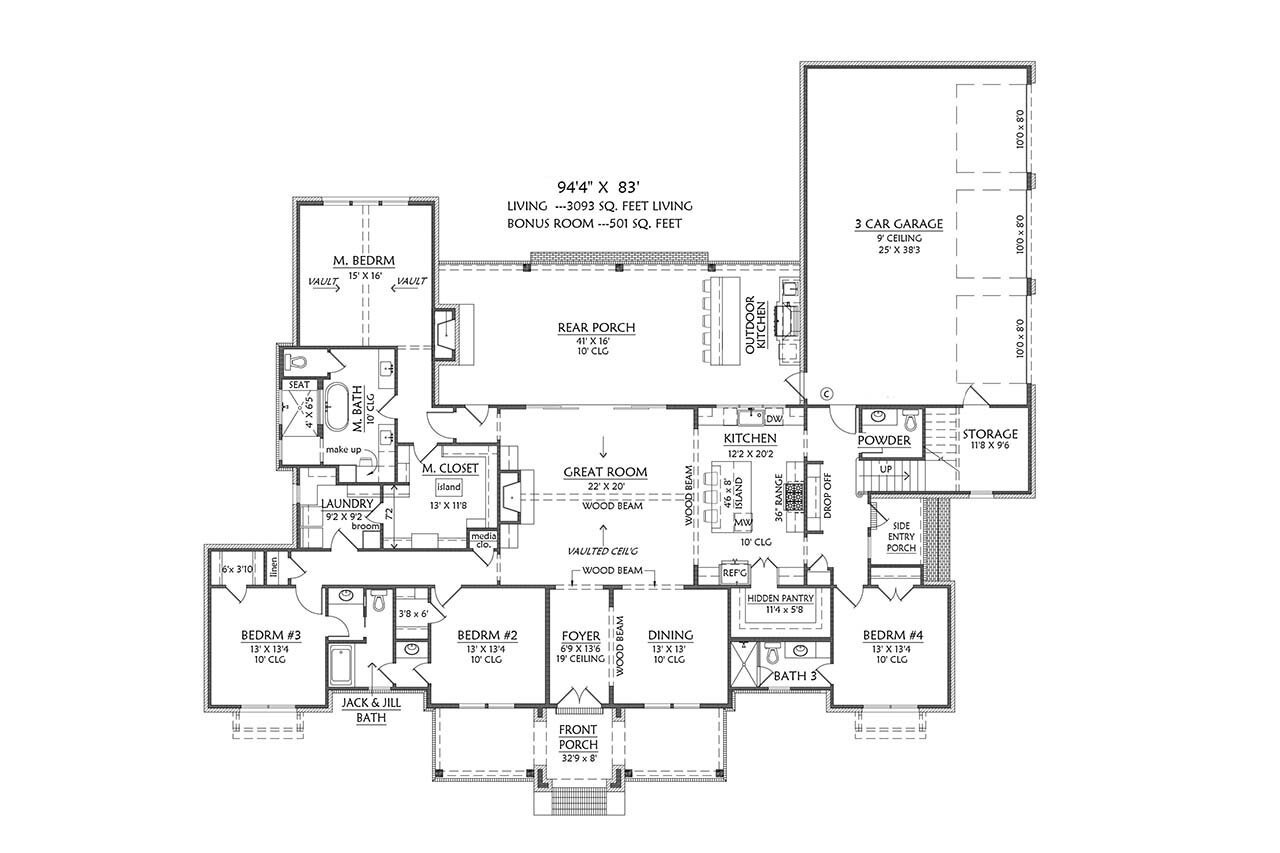
A dramatic 19-foot entry foyer sets the tone the moment you walk through the front door. The great room anchors the heart of the home with vaulted ceilings, exposed wood beam accents, and an abundance of natural light streaming through oversized windows. It's an ideal open-concept layout for family gatherings, holiday entertaining, or simply everyday life.
The chef-inspired kitchen features a generous center island perfect for casual dining or meal prep, a seamless flow into the dining area and great room, and a concealed walk-in pantry for effortless organization. It's a kitchen designed for real cooks and real families.
41-Foot Covered Porch with Outdoor Kitchen — Built for Entertaining
Few floor plans deliver outdoor living like the Amaryllis 2. The expansive 41-foot rear covered porch with full outdoor kitchen transforms your backyard into a year-round entertaining destination. Host summer cookouts, enjoy al fresco dining, or unwind in the evening air — this space redefines what it means to live outdoors.
Luxurious Primary Suite with Spa-Inspired Bathroom
The private owner's retreat is positioned for maximum peace and privacy. Vaulted ceilings, generous square footage, and a spa-inspired ensuite bath featuring a soaking tub, walk-in shower, dual vanities, and a walk-in closet with a built-in center island make this primary suite a true sanctuary. Convenient proximity to the laundry room adds everyday practicality without sacrificing elegance.
Smart, Flexible Family Bedroom Layout
Three additional bedrooms offer flexible living arrangements for growing families or work-from-home needs. Two bedrooms share a well-appointed Jack-and-Jill bath, while a fourth bedroom enjoys private access to a full bath — ideal as a guest suite, home office, or in-law accommodation. The split floor plan keeps the owner's suite private while keeping family areas connected and functional.
Bonus Room: Your Space, Your Rules
The 501 sq. ft. bonus room adds incredible versatility — use it as a media room, playroom, home gym, studio, or additional bedroom suite. It's the kind of flexible square footage that makes the Amaryllis 2 a floor plan that grows with your family over time.
Who Is the Amaryllis 2 For?
The Amaryllis 2 is the ideal home design for families who love to entertain, value private retreats, and want the character of classic farmhouse architecture without sacrificing modern convenience. If you're searching for a 4-bedroom modern farmhouse floor plan with an outdoor kitchen, vaulted ceilings, bonus room, and an open-concept layout, the Amaryllis 2 delivers on every count.