


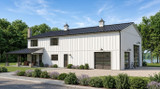


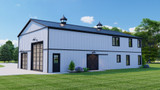
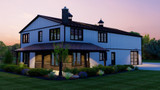
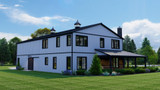
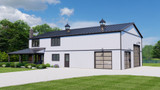





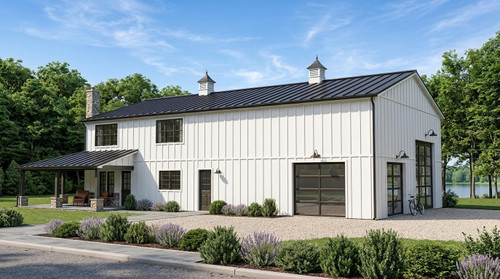
This stunning farmhouse style barndominium showcases the perfect blend of rustic charm and modern functionality across its thoughtfully designed 1986 sq ft of living space. The 2-story home plan presents an impressive architectural profile with its distinctive metal roofing, board and batten siding, and characteristic barn-inspired elements that define contemporary farmhouse design.
The exterior facade commands attention with its asymmetrical roofline and strategically placed dormers that add both visual interest and natural light to the upper level. A chimney punctuates the roofline, suggesting cozy nights by the fire, while the covered front porch extends a welcoming invitation to guests and family alike. Large windows throughout the design ensure abundant natural light floods the interior spaces, creating bright and airy living environments that are hallmarks of exceptional farmhouse style architecture.
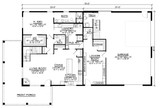
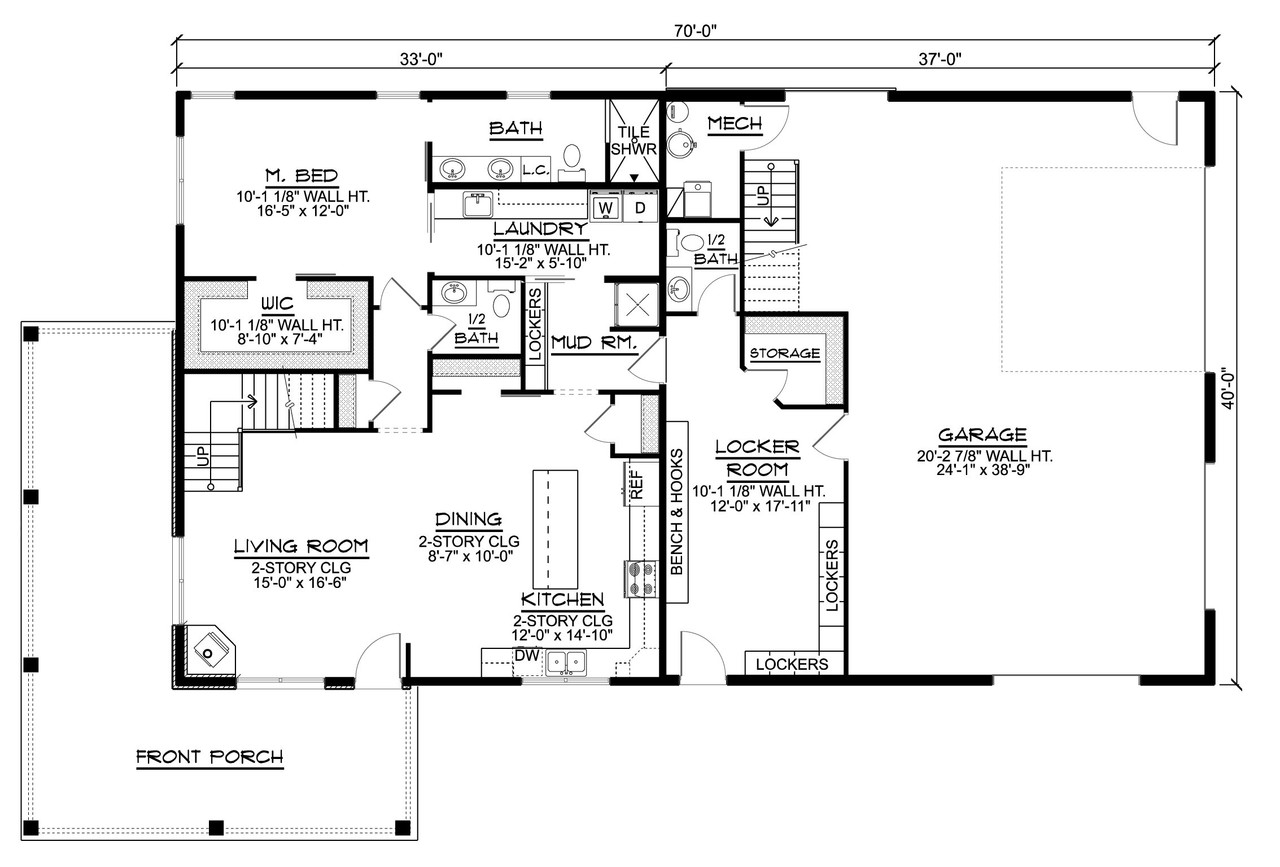
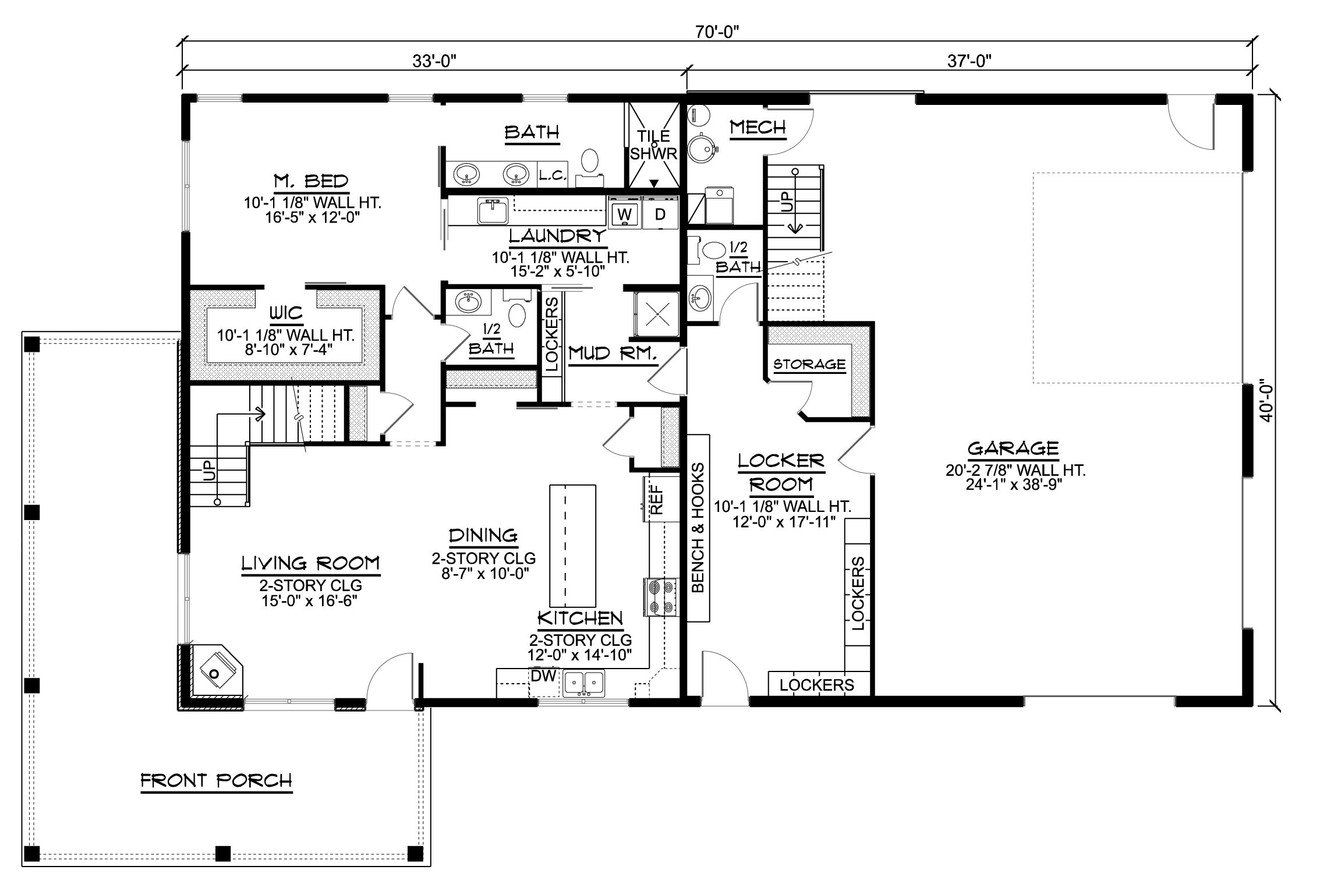
Upon entering this remarkable house plan, visitors are greeted by a thoughtfully arranged main floor that maximizes both functionality and flow. The heart of the home features an open-concept kitchen that seamlessly connects to the dining area, creating an ideal space for family gatherings and entertaining. The kitchen's central island provides additional workspace and storage, while the adjacent dining room offers space for meals. The expansive living room, with its soaring 2-story ceiling, creates a dramatic focal point that emphasizes the home's generous proportions and adds to the overall sense of spaciousness.
The main floor also includes a well-appointed master bedroom suite that provides privacy and convenience for homeowners. This primary bedroom features its own private bathroom and walk-in closet, creating a personal retreat within the home. Additional practical spaces on the main level include a dedicated laundry room with built-in storage solutions, a convenient half bath for guests, and a mudroom with lockers that serves as a transitional space between the garage and interior living areas.
Storage needs are expertly addressed throughout this home design, with multiple storage rooms strategically positioned to keep belongings organized and accessible. A mechanical room houses the home's essential systems, while thoughtfully placed lockers provide additional organization options for busy families.
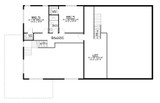
The upper level of this 3 bedroom floorplan continues the home's commitment to comfortable living with two additional bedrooms that share a full bathroom. Each bedroom features its own walk-in closet, ensuring ample storage for personal belongings. A spacious loft area provides flexible living space that can serve as a family room, home office, or recreational area, adapting to the changing needs of modern families.
The barndominium's design philosophy extends to its practical elements, with a generously sized garage that accommodates multiple vehicles while providing additional storage space. The home plan also incorporates modern conveniences such as energy-efficient systems and contemporary fixtures that enhance both comfort and sustainability.
This exceptional home design represents the evolution of farmhouse style architecture, where traditional barn aesthetics meet contemporary living requirements. The floorplan demonstrates how modern families can enjoy the authentic charm of rural architecture without sacrificing the conveniences and comforts expected in today's homes. The seamless integration of public and private spaces, combined with the home's impressive vertical elements and carefully considered room arrangements, creates a living environment that feels both grand and intimate. Every aspect of this house plan has been crafted to support the rhythms of daily life while celebrating the enduring appeal of farmhouse design principles.
This remarkable barndominium stands as a testament to thoughtful architectural planning, where form and function unite to create a truly exceptional living experience that honors both tradition and innovation in residential design.