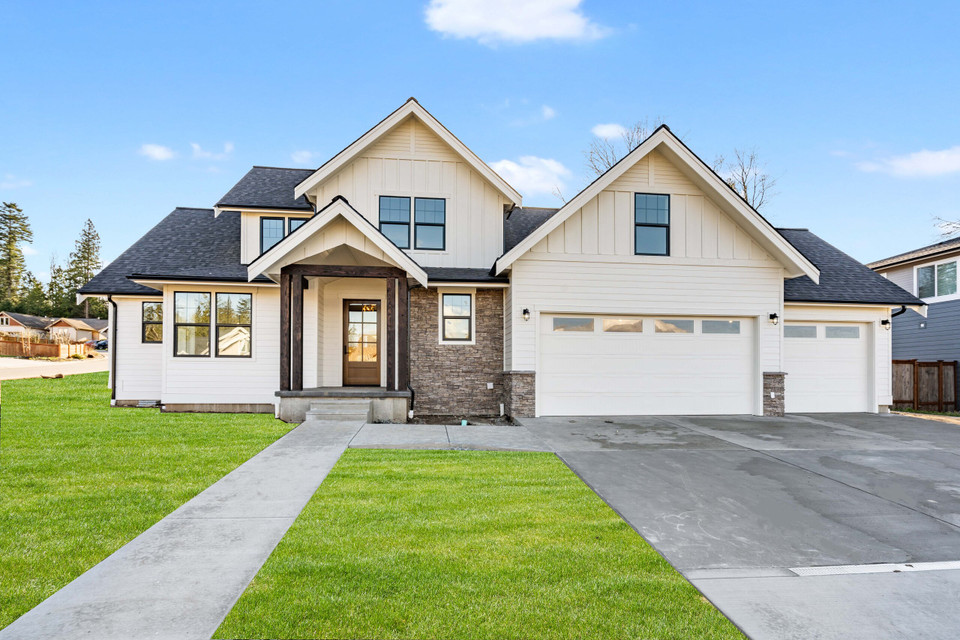


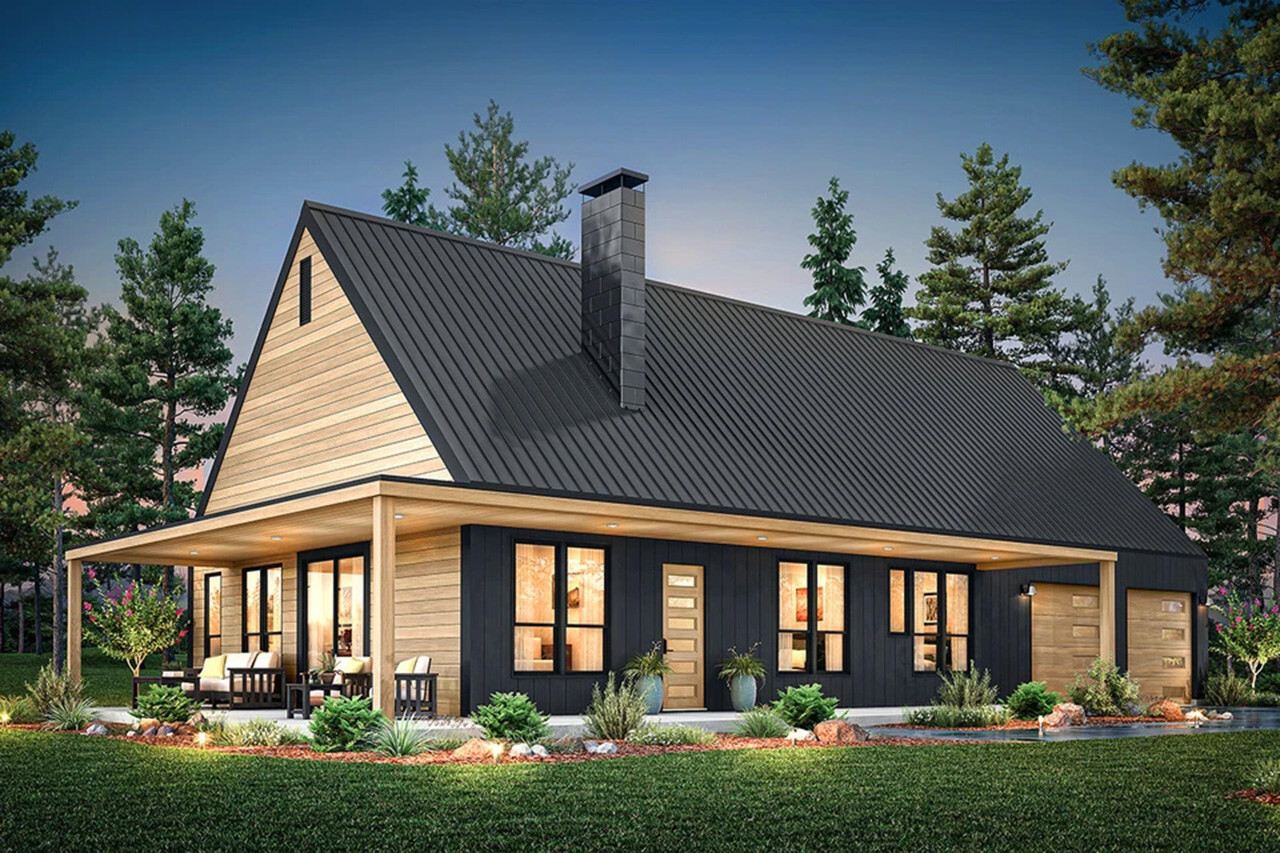
Scandinavian house plans combine simple building forms, purposeful layouts, and a strong connection to the outdoors. Their lasting appeal comes from architecture that supports everyday life through thoughtful proportions, natural light, and efficient use of space.
In 2026, architectural priorities such as adaptable floor plans, long-term livability, and integrated outdoor spaces reinforce that approach. For homeowners exploring The House Plan Company’s modern house plans, Scandinavian-inspired designs offer a compelling way to bring these priorities together.
The Architectural Foundations of Scandinavian House Plans
Scandinavian architecture draws from the traditions of Denmark, Norway, and Sweden, with related influences throughout the Nordic region. Contemporary interpretations often feature straightforward building shapes, restrained exterior detailing, and windows positioned to connect living spaces with the landscape.
Gabled roofs are familiar features in many Scandinavian-inspired homes, although roof forms vary with the design and setting. Wood siding, sheltered entrances, and carefully proportioned openings help establish architectural character.
Inside, the emphasis is on how rooms relate to one another. Shared living areas encourage connection, while private rooms and practical service spaces support the household’s daily routines. These principles provide a foundation for the architectural trends shaping homes in 2026.
Efficient Footprints and Purposeful Layouts
Making better use of available space remains an important consideration in residential architecture. A well-organized home can accommodate everyday activities through direct circulation, useful room proportions, and carefully placed storage.
For Scandinavian house plans, this approach begins with the footprint. Straightforward building forms and fewer unnecessary changes in direction can simplify the layout. Arranging living space across two floors can also preserve more of a lot for outdoor use, depending on the site.
When comparing small house plans, consider how much space is devoted to hallways, how rooms connect, and whether doors interrupt usable wall space.
Plan example: Scandi #76866
Scandi #76866 offers 1,824 square feet, three bedrooms, and two stories within a footprint approximately 34 feet wide. Its open living arrangement and covered outdoor areas illustrate how a relatively compact design can accommodate both gathering spaces and private rooms.
Flexible Floor Plans With Defined Private Spaces
Adaptable layouts continue to shape home design in 2026. Households need spaces that can accommodate working from home, overnight visitors, hobbies, and changing family arrangements.
A useful architectural response combines an open gathering area with enclosed rooms that can serve different purposes. A secondary bedroom near a bathroom might function as an office or guest room. Separating that room from the busiest living spaces can improve privacy and reduce interruptions.
Flexibility depends on the plan itself. Room dimensions, door placement, bathroom access, and storage all influence whether a space can change uses comfortably. When reviewing a design, consider how each room would work under more than one arrangement.
Main-Level Living for Long-Term Use
Long-term livability is increasingly part of the initial design conversation. Locating the primary bedroom, a full bathroom, laundry, and everyday gathering spaces on the main floor can reduce reliance on stairs.
Scandinavian design’s practical approach lends itself to this kind of planning. Direct routes between frequently used rooms and convenient access to outdoor spaces can make a home easier to navigate.
Explore one-story house plans with attention to entrance transitions, doorway clearances, and bathroom layouts. A single-story arrangement provides a starting point; accessibility depends on the details.
Plan example: Modern Plan #83982
Plan #83982 brings Scandinavian influences to a one-story, three-bedroom design. Its primary suite sits toward the rear, while secondary bedrooms near the front offer options for guests or an office. A centrally located laundry room supports daily routines, and the primary suite opens directly to a covered patio.
Natural Light Planned Around the Site
Daylight and outdoor views remain central to Scandinavian architecture and contemporary home planning. Window placement, ceiling height, and room orientation work together to determine how light reaches the spaces people use most.
A vaulted living area can create opportunities for taller windows, while carefully placed openings can frame a garden or distant view. The goal is to bring useful daylight into the home while accounting for privacy, glare, and seasonal sun exposure.
Plan #83982 illustrates this relationship through its vaulted living and dining areas and large dining-room windows. When adapting a design to a particular lot, consider how its window arrangement will respond to the home’s orientation and surroundings.
Outdoor Living Integrated Into the Architecture
In 2026, outdoor living continues to influence the arrangement of the home itself. Covered patios, sheltered porches, and direct connections to gathering spaces make outdoor areas easier to use as part of everyday life.
For a Scandinavian-inspired home, these spaces also strengthen the relationship with nature. A roof extension can shelter a seating area, while a door near the dining room can make outdoor meals more convenient.
Evaluate outdoor spaces as carefully as indoor rooms. Their depth, access points, exposure, and relationship to neighboring properties affect how comfortably they function. Both Scandi #76866 and Plan #83982 include covered outdoor features worth considering when comparing designs.
Choosing a Scandinavian House Plan for 2026 and Beyond
Scandinavian architecture offers an enduring framework for current priorities: efficient layouts, adaptable rooms, convenient main-level living, and meaningful connections to the outdoors.
Begin with the features that will shape daily life. Consider how the plan fits your lot, where daylight enters, how private rooms relate to shared spaces, and whether the layout can accommodate future needs.
Browse The House Plan Company to compare designs, or contact our team for help finding a plan and discussing potential modifications. A thoughtfully selected design can bring Scandinavian simplicity and practical modern living together in a home that serves you for years to come.