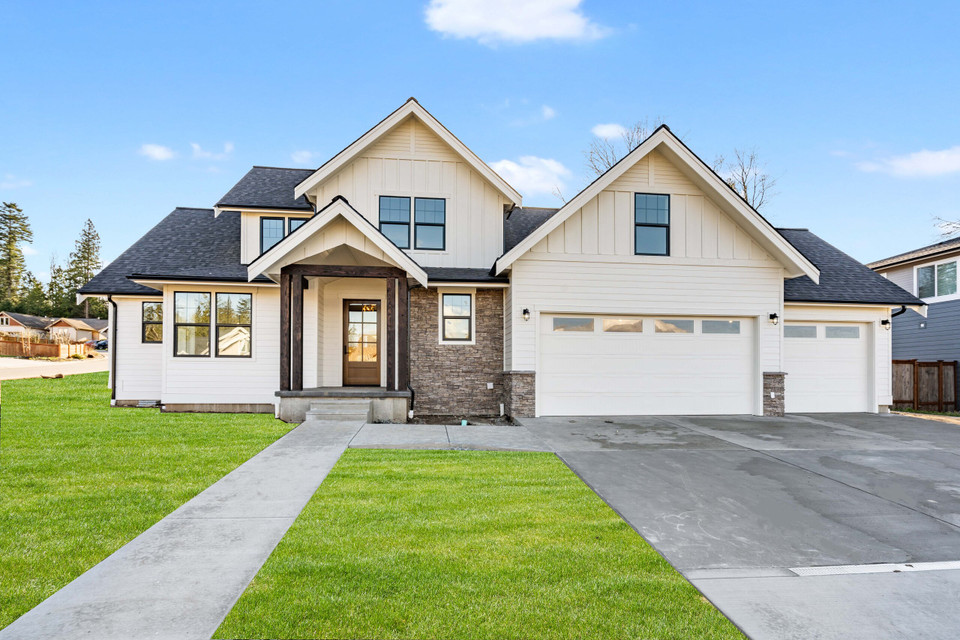


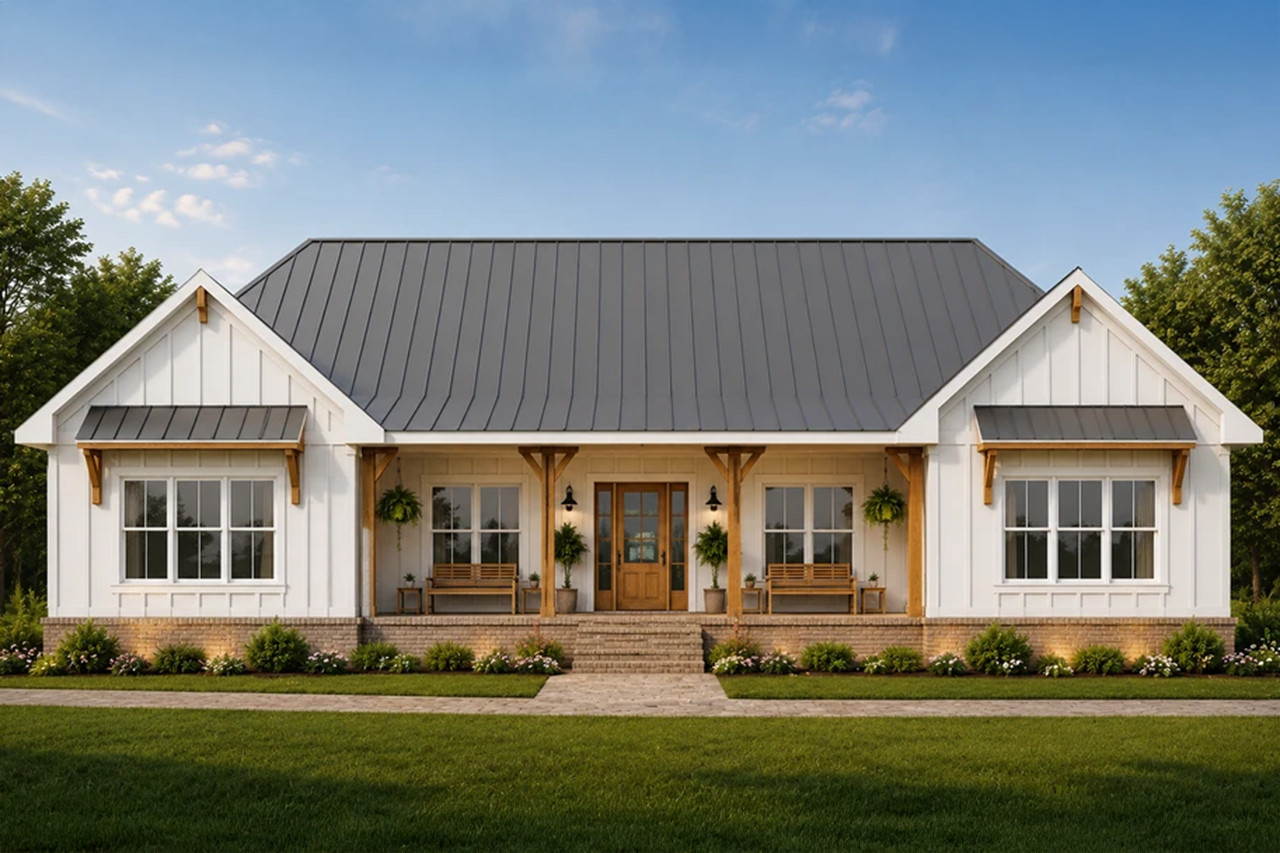
Sharing a home with family can make everyday life easier. Grandparents can spend more time with grandchildren, adult children can have a place of their own nearby, and relatives can help one another without a long drive between homes.
Living together comfortably, though, takes more than an extra bedroom.
Some families enjoy sharing meals and gathering spaces while keeping their bedrooms private. Others want separate kitchens, entrances, and places to unwind. The right multigenerational house plan depends on how much of daily life everyone wants to share.
Three common options are house plans with two primary suites, an attached in-law suite, and a detached accessory dwelling unit, or ADU. Each offers a different balance of closeness and independence.
What Makes a House Plan Multigenerational?
A multigenerational house plan helps family members from different generations live comfortably together, with room for both shared activities and privacy. That might mean grandparents living with their children and grandchildren, or parents sharing a home with adult children.
There is no single layout that works for every family. Two bedroom suites may be enough for people who enjoy sharing a kitchen and living room. Different work schedules, cooking habits, or needs for quiet may call for more separation.
Before comparing plans, talk through an ordinary day. Who gets up first? Who works from home? Will everyone eat together? Where can someone watch television without keeping another person awake?
Those answers will help you see which layouts fit your family.
Comparing Three Multigenerational Layouts
|
Layout |
Private space |
Typically shared |
A good fit when… |
|
Two primary suites |
Bedrooms, bathrooms, and closets |
Kitchen, living areas, laundry, and entry |
Everyone is comfortable sharing most daily routines |
|
Attached in-law suite |
Bedroom and bathroom, sometimes a sitting area, cooking facilities, or separate entrance |
Depends on the design |
Family members want more personal space within the home |
|
Detached ADU |
Independent living space with cooking, sleeping, and bathroom facilities |
Yard, driveway, or other outdoor amenities |
Family members want their own home close by |
The names can overlap. “In-law suite” is a broad description, while an ADU is an independent dwelling subject to local requirements. An in-law suite may qualify as an attached ADU, and ADUs can also occupy a separate building. Always check the layout and permitted use rather than relying on the plan’s name.
Option 1: House Plans With Two Primary Suites
Two primary suites give family members their own bedrooms, bathrooms, and closet space while keeping the kitchen and main gathering areas shared.
This arrangement can work well when everyone enjoys cooking together, sharing chores, and spending time in common spaces. It also gives long-term residents more privacy than a bedroom served by a shared hall bathroom.
Look beyond the number of suites. Bedrooms on opposite sides of the house may offer more separation than bedrooms sharing a wall. Compare their size, storage, bathroom layouts, and access. Two primary suites are not necessarily identical, and one may suit a resident’s needs better than the other.
Mayflower #38570 illustrates this approach in a compact design. Its suites sit on opposite sides of the home, with centrally located laundry serving both.
You may also see these designs listed as “house plans with two master suites.”
What to consider: Private bedrooms do not create separate homes. Everyone still needs to be comfortable sharing the kitchen, living areas, and household routines.
Option 2: An Attached In-Law Suite
An attached in-law suite can provide more personal space while keeping family connected within the same building.
Some layouts include a bedroom and bathroom with a small sitting area. Others add a separate entrance, kitchenette, or more complete living accommodations. Review the drawings to see exactly what is included.
A sitting area can make a meaningful difference. It gives someone a place to read, welcome a friend, or watch a favorite program without spending all their private time in the bedroom.
Pay attention to how the suite connects to the rest of the house. Can residents reach shared spaces easily? Does the connecting door open into a busy room? Would visitors need to walk through someone else’s private area?
Laundry matters, too. A separate washer and dryer may be convenient, but well-placed shared laundry can also work.
What to consider: Sound, cooking smells, and foot traffic can still travel between spaces. Discuss walls, doors, ventilation, and room placement with the designer.
Option 3: A Detached ADU
A detached accessory dwelling unit provides an independent home on the same property as the main residence, with its own entrance and facilities for cooking, sleeping, and bathing.
It may suit parents or adult children who want their own routines while staying nearby. Someone can make breakfast early, invite friends over, or keep a different bedtime without disrupting the other home.
Patch ADU #97220 offers an example of a compact cottage layout, with two bedrooms and one bathroom in 791 square feet. Whether it works on your property depends on local requirements and site conditions.
Think about the space between buildings as carefully as the rooms inside. Consider the walk from parking, lighting after dark, weather exposure, and whether windows or patios overlook each other’s private areas.
What to consider: A separate building brings its own construction and site needs. Foundation work, utility connections, access, and available yard space can all affect the project’s cost and feasibility.
Questions to Answer Before Choosing a Plan
Will You Share a Kitchen Every Day?
Sharing a holiday meal is different from sharing a refrigerator, pantry, and kitchen sink year-round. Talk about cooking schedules, food storage, cleanup, and whether separate cooking facilities would make daily life easier.
Where Can Everyone Find Some Quiet?
Think about sound as well as doors. A bedroom beside the main television area may be less restful than it looks on paper. Make sure each person has somewhere comfortable to relax.
Will the Layout Work as Needs Change?
If accessibility is a priority, review the route from parking to the entrance, steps and thresholds, doorways, bathroom space, and laundry access. A single-story plan can be a useful starting point, but it does not automatically address every mobility need.
How Might You Use the Space Later?
A parent may eventually need more assistance, or an adult child may move out. Consider how the rooms could adapt. If future rental use is part of your thinking, confirm whether it is allowed before making it part of the plan.
Check the Property Before Purchasing Plans
Ask your local planning and building departments what your property can accommodate. Topics to discuss include additional dwelling units, separate cooking facilities, building placement, size limits, parking, and utility requirements. Applicable private property restrictions also need review.
For a detached ADU, an open backyard is only the starting point. Existing structures, utility locations, access routes, and site conditions can affect where a building will fit.
The House Plan Company’s accessory structure collection offers designs to explore. Each still needs to be evaluated for your property and intended use.
Common Questions About Multigenerational House Plans
Are two primary suites the same as an in-law suite?
Not necessarily. Two primary suites generally share the kitchen and living areas. An in-law suite may include additional private living space, a separate entrance, or cooking facilities.
Does an in-law suite need its own kitchen?
Not every design described as an in-law suite includes one. Decide whether separate cooking is important, then confirm what is permitted locally.
Is an attached suite less expensive than a detached ADU?
It may be, but there is no universal answer. Compare complete estimates that include the building, finishes, site work, and utilities.
Can a stock house plan be adapted for multigenerational living?
Depending on the design, it may be possible to add a suite or change entrances and room arrangements. A designer can review the proposed changes alongside the property’s requirements.
Find a Layout That Works for Your Family
Start with an honest conversation about what everyone wants to share and what they want to keep private. Include the people who will live in the space so their preferences help shape the decisions.
Use those priorities to explore The House Plan Company’s plan collections. If a design comes close but needs adjustments, plan modification services can help you understand the possibilities.
The goal is a home where spending time together comes easily, and everyone has somewhere comfortable to call their own.
featured plan: 59739