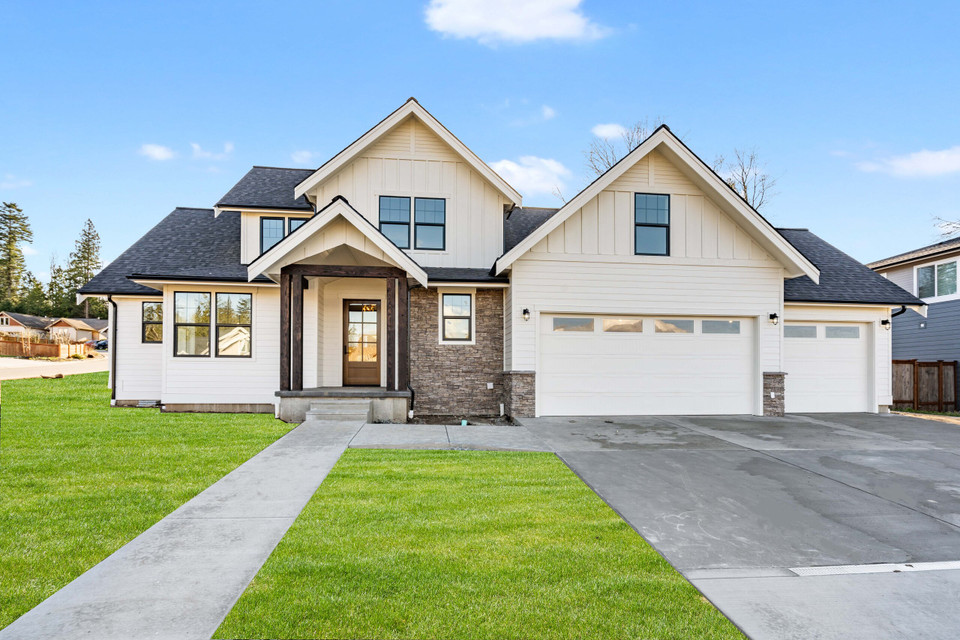


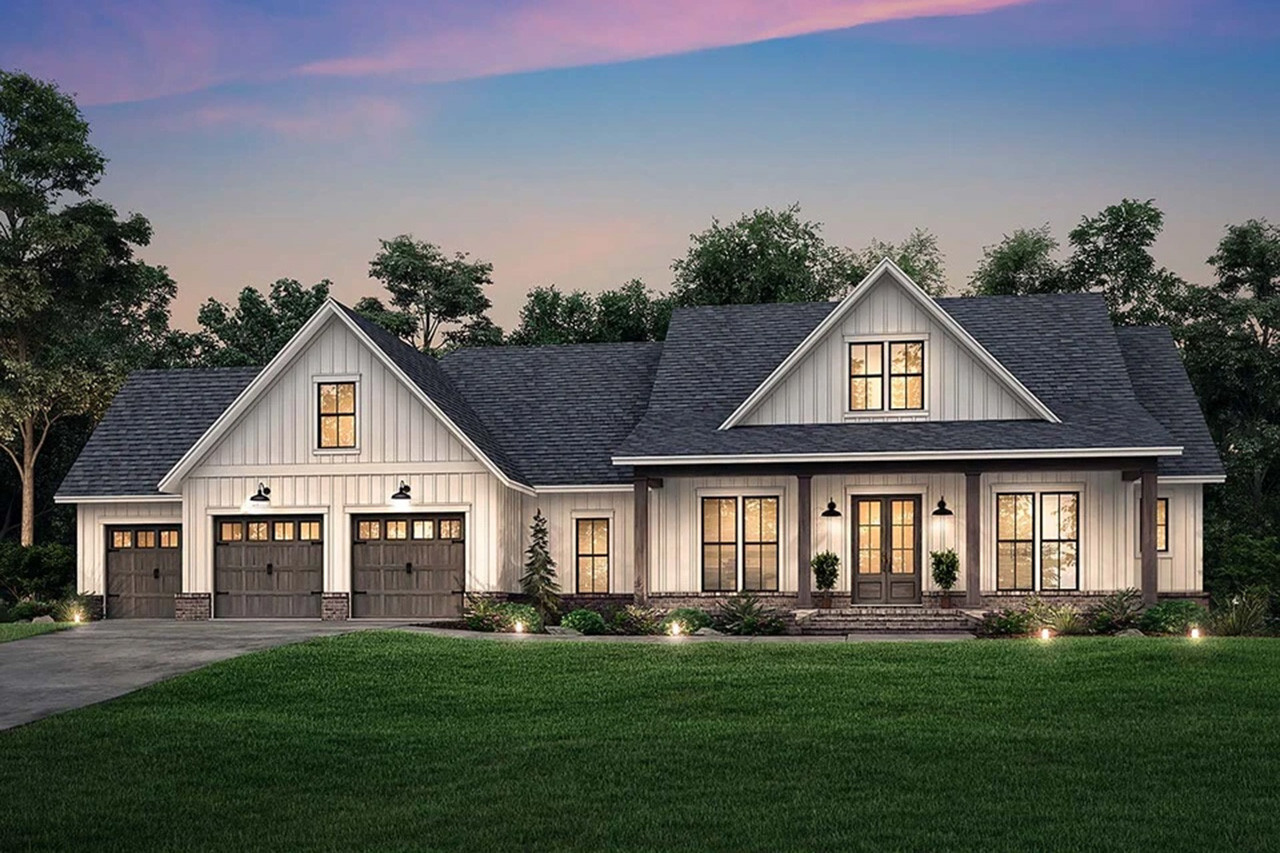
As families prepare for shared meals and extended visits, familiar questions return. Where will everyone gather? Is there room for another cook in the kitchen? Can overnight guests settle in without turning the living room into a temporary bedroom?
A fourth bedroom can help answer those questions, but the rooms surrounding it matter just as much. Kitchen storage, quieter sitting areas and convenient outdoor connections all contribute to a home that feels comfortable when the guest list grows.
Four Floor Plans with Room for the Holidays
Brittney #82297: Traditional Comfort with Everyday Flexibility
At 2,176 square feet, Brittney #82297 provides four bedrooms and three bathrooms in a two-story design. A room near the entry can serve as a bedroom or study, with a full bathroom nearby for visiting family.
The kitchen island and walk-in pantry support meal preparation, while the open family room connects to a covered rear porch. A main-floor primary suite and two upstairs bedrooms help distribute sleeping spaces throughout the home. For households balancing workdays with weekend guests, the bedroom-or-study arrangement offers useful flexibility.
The Southcote #73275: Contemporary Living on One Level
The Southcote #73275 brings four bedrooms, two full bathrooms and a half bathroom together within 2,460 square feet. Its single-story layout keeps daily activities on one level, with a contemporary exterior offering a different direction from traditional holiday-home imagery.
A kitchen island, pantry and dining area provide practical ingredients for hosting. Covered porch and patio spaces create additional places to enjoy conversation when the weather allows. The design demonstrates how four-bedroom living can fit within a moderately sized home without requiring an upstairs sleeping area.
Lakeside #86674: Farmhouse Gathering Spaces with a Guest Retreat
With 2,763 square feet, four bedrooms and three-and-a-half bathrooms, Lakeside #86674 combines an open kitchen, dining area and great room with a private guest suite.
A separate keeping room offers another place to sit and visit, allowing smaller conversations to continue alongside the main gathering. The walk-in pantry supports holiday food storage, while covered outdoor spaces extend the options for entertaining. Volume ceilings add an airy quality to the shared living areas.
Hudson #47353: Space for More Than One Gathering
Hudson #47353 offers 3,299 square feet, four bedrooms and three-and-a-half bathrooms. Its modern farmhouse layout includes a formal living room, a great room with a two-story cathedral ceiling and a sunroom.
Those distinct gathering areas can accommodate different holiday rhythms, from lively conversation to a quieter afternoon with a book. A main-floor primary suite is separated from the other bedrooms, while the kitchen includes an island and pantry storage.
Key Features of These Four-Bedroom Floor Plans
Flexible sleeping arrangements. Brittney’s bedroom-or-study configuration and Lakeside’s private guest suite illustrate different approaches to accommodating visitors.
Places to gather and step away. Connected living areas support shared activities, while keeping rooms, sunrooms and separate living rooms offer breathing room during longer visits.
Storage near the activity. Pantry space keeps ingredients and serving supplies close to the kitchen, making everyday meals and holiday preparation easier to organize.
Outdoor connections. Covered porches and patios offer additional gathering opportunities when local weather permits.
Additional Trends and Considerations for 2026
The National Association of Home Builders’ 2026 housing trends report identifies multipurpose rooms, drop zones and outdoor amenities as priorities. For households considering four bedrooms, the practical takeaway is to evaluate how each space will function after holiday visitors leave.
NAHB’s 2026 design trends coverage also highlights natural light, indoor-outdoor flow, warm wood materials and softer neutral interiors. These choices can bring a welcoming atmosphere to both contemporary and traditional homes.
The holidays bring a home’s layout into focus. A thoughtful four-bedroom plan makes room for shared traditions, restful nights and the everyday routines that continue long after the decorations are packed away.