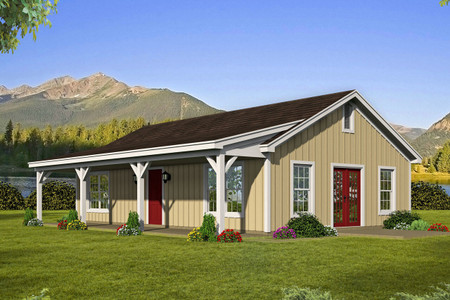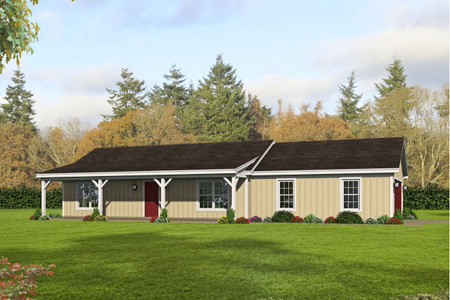




Welcome to this charming country bungalow, a cozy retreat that blends classic country charm with modern conveniences. This single-story home, encompassing 987 square feet, offers an inviting and practical living space perfect for individuals, couples, or small families. The house features two comfortable bedrooms and one well-appointed bathroom, making it a manageable and delightful place to call home.
As you approach the house, the first feature to catch your eye is the welcoming covered porch at the front. This space is ideal for enjoying a morning coffee, reading a book, or simply relaxing while taking in the serene surroundings. The porch also provides a sheltered entryway, ensuring that you and your guests are greeted with a sense of warmth and hospitality from the moment you arrive.
Stepping through the front door, you enter directly into the heart of the home – an open-concept great room that seamlessly integrates the living, dining, and kitchen areas. This open layout creates a spacious and airy environment, perfect for both everyday living and entertaining. The great room is designed to maximize space and light, with ample windows that let in natural light, enhancing the overall ambiance of the home.
The kitchen is both functional and stylish, featuring modern appliances, ample cabinetry, and plenty of counter space for meal preparation. Its efficient design ensures that everything you need is within easy reach, making cooking a pleasure rather than a chore. The kitchen's connection to the dining and living areas means that the whole space feels unified and inclusive.
Beyond the great room, a hallway leads to the more private areas of the house. The first door along the hallway opens into a spacious pantry, providing ample storage for all your culinary essentials. This pantry ensures that the kitchen remains clutter-free and that you have plenty of space to stock up on groceries and kitchen supplies.
Next to the pantry is a utility room, a practical addition that houses the washer and dryer. This room is designed to keep laundry tasks organized and out of sight, contributing to the overall tidiness and efficiency of the home. Its location off the hallway means that laundry can be done conveniently without disrupting the main living areas.
Further down the hall, you will find the full bathroom. This well-designed space includes a bathtub and shower combination, a vanity with ample counter space, and modern fixtures that combine functionality with aesthetic appeal. The bathroom's central location makes it easily accessible from both the common areas and the bedrooms, ensuring convenience for all residents and guests.
At the end of the hallway, the two bedrooms offer peaceful retreats for rest and relaxation. Each bedroom is designed with comfort in mind, featuring windows that let in natural light and provide views of the surrounding landscape. The absence of a designated master bedroom means that both bedrooms are similarly sized, allowing for flexible use of space. Whether used as sleeping quarters, a home office, or a guest room, these rooms are versatile and inviting.
In summary, this country bungalow-style house combines the simplicity and charm of a traditional country home with the convenience and efficiency of modern design. Its open-concept great room fosters a sense of togetherness, while the private areas ensure comfort and functionality. With a covered front porch, ample storage spaces, and thoughtfully designed rooms, this home offers everything you need for a comfortable and enjoyable lifestyle. Whether you are looking to downsize, start a family, or simply enjoy a cozy retreat, this bungalow provides the perfect backdrop for your life's next chapter. Welcome to your new home, where every detail has been crafted with care and consideration to create a harmonious and welcoming living environment.