




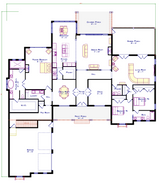


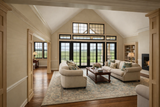


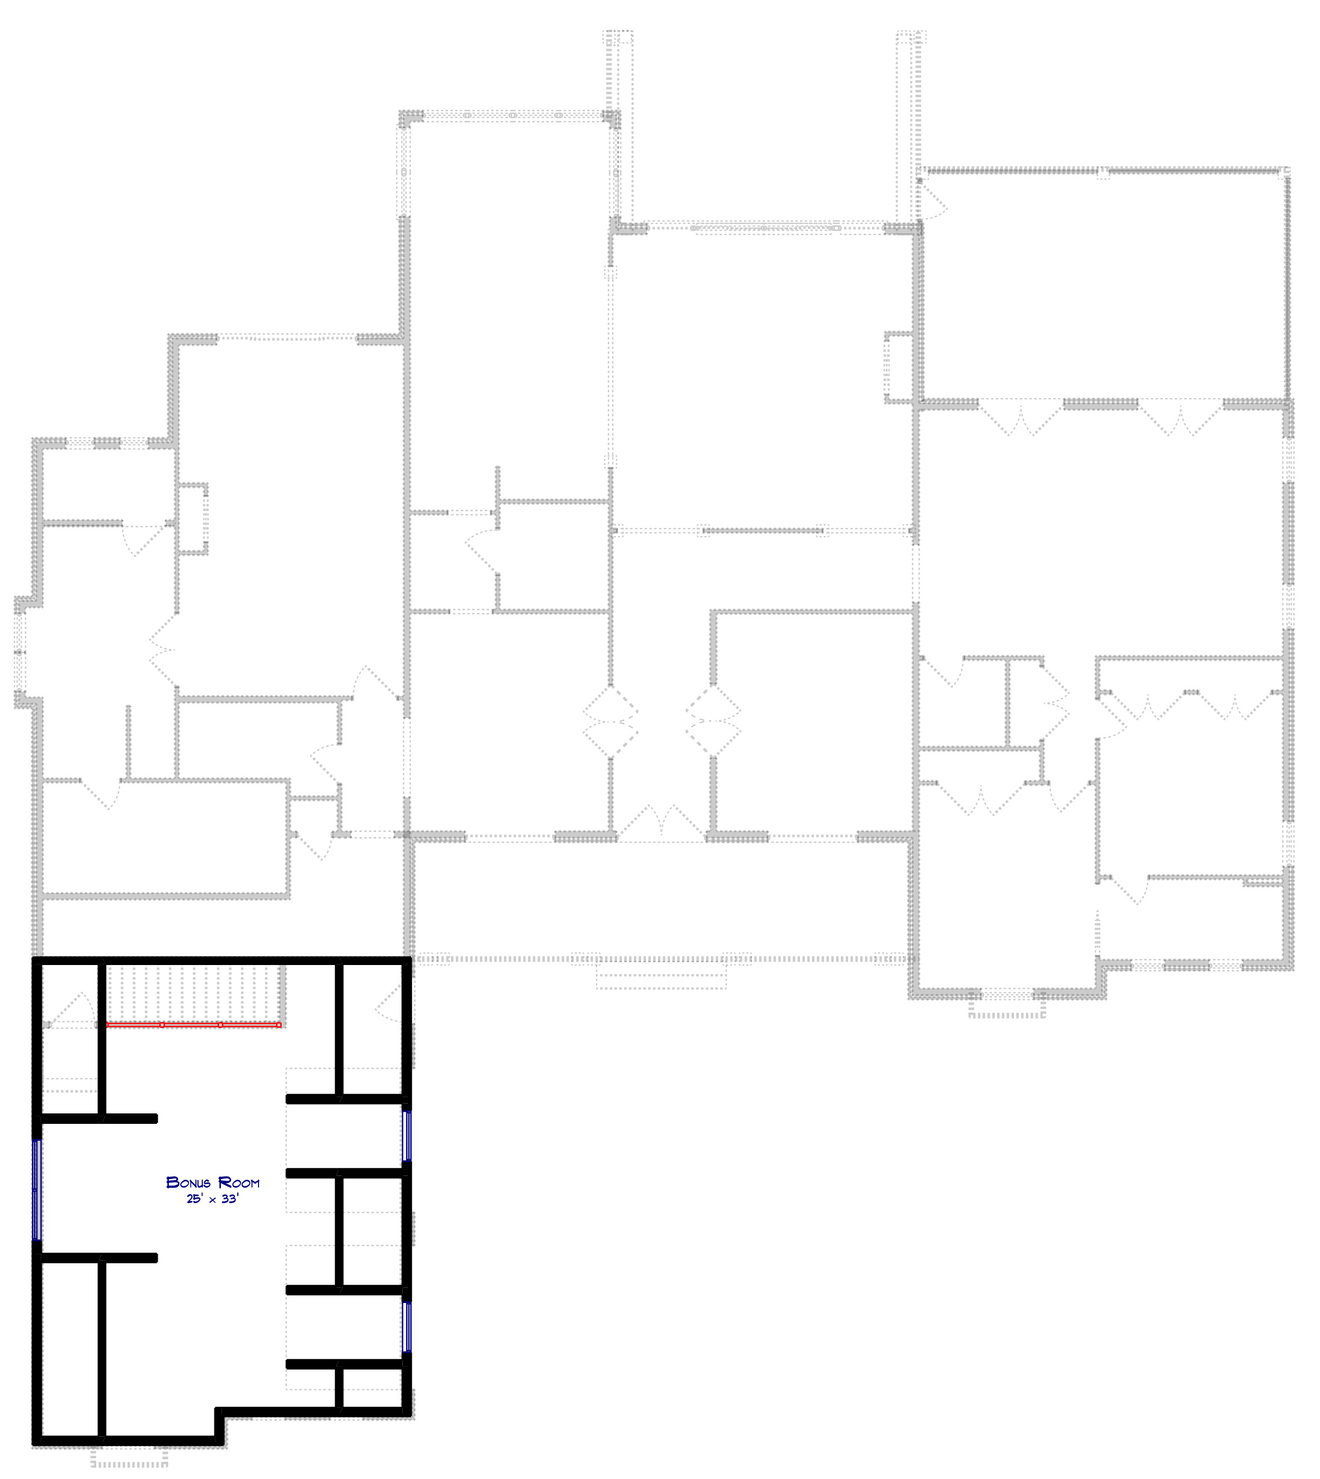


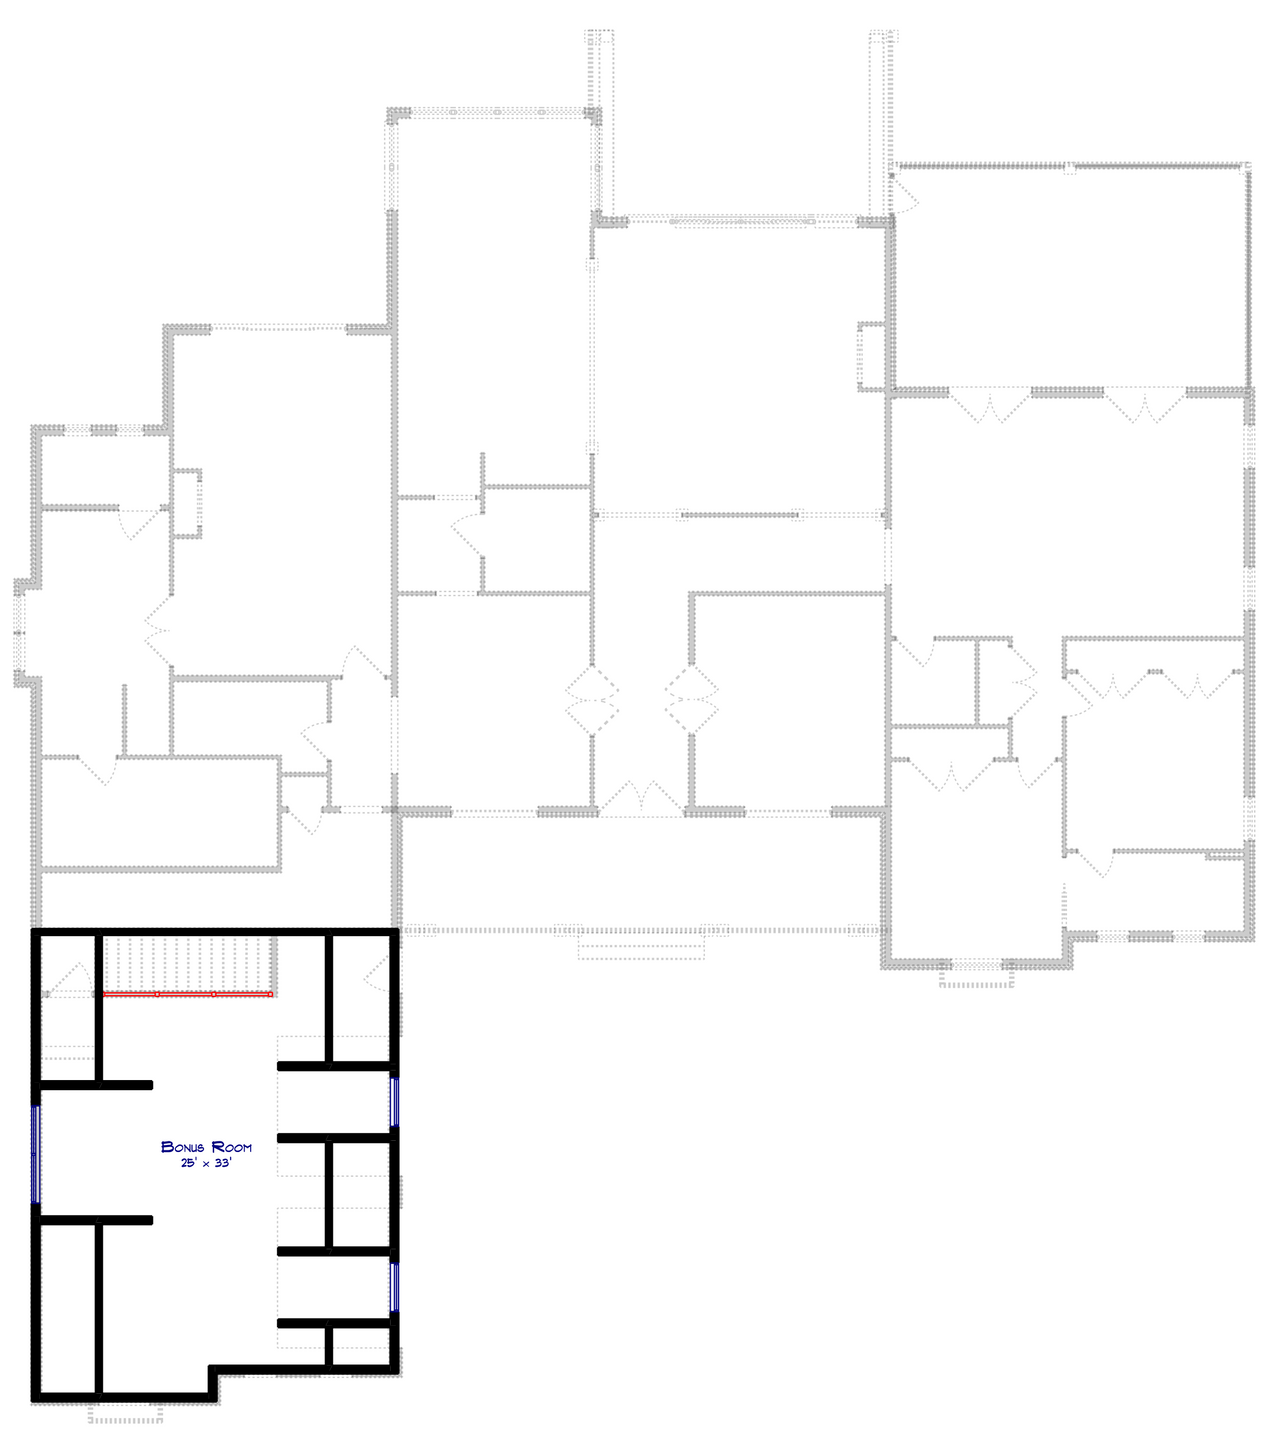
Country Estate Living with Timeless Elegance and Modern Comfort This country estate home plan blends classic architectural character with a modern, livable layout — refined in every detail and designed for rural acreage, wooded retreats, and scenic lots where indoor-outdoor connection defines the way you live. A vaulted great room anchors the home, with a dramatic wall of rear-facing windows drawing in natural light and opening directly to the outdoors. Centered around a fireplace, this space flows seamlessly into the kitchen and breakfast area — ideal for everyday life and effortless entertaining alike. The kitchen delivers both beauty and function: a large center island, generous cabinetry, and a dedicated butler's pantry for extra prep and storage. A formal dining room sits just steps away, providing a more intimate space for gatherings without sacrificing convenience. The private owner's suite offers generous proportions, a spa-inspired bath, and a large walk-in closet — positioned for true seclusion. A split-bedroom layout places two additional bedrooms and a full bath on the opposite side, creating natural separation perfect for families or guests. A flexible secondary living room, a dedicated home office near the front entry, and a practical mudroom and laundry room off the garage round out a layout built for real, organized daily living. Outdoor living is central to this design. A large covered rear porch and an adjoining screened porch create a complete outdoor experience — ideal for entertaining, relaxing, and taking in scenic surroundings year-round. Upstairs, a bonus room adds heated square footage perfect for a rec room, guest suite, or home gym. Timeless curb appeal, warm natural materials, and a layout that balances open gathering spaces with private retreats — this country estate plan is built for comfort, elegance, and the long term.
Plan 17587
Emmerson
Photographs may show modifications made to plans. Copyright owned by designer.
- At a glance
-
 4601
Square Feet
4601
Square Feet
-
 3
Bedrooms
3
Bedrooms
-
 2
Full Baths
2
Full Baths
-
 1
Floors
1
Floors
-
 2
Car Garage
2
Car Garage
- More about the plan
- Pricing
- Basic Details
- Building Details
- Interior Details
- Garage Details
- See All Details



Contact HPC Experts
Have questions? Help from our plan experts
is just a click away.
To help us answer your questions promptly, please copy and paste the following information in the fields below.


Let’s be social
Connect with us for the latest from HPC
Plan details
Basic Details
Building Details
Interior Details
Garage
What's Included in a Plan Set?
Floor Plans; showing placements of walls, doors, windows, beams, ceiling heights, and plumbing fixtures, window rough openings, building/room dimensions.
Foundation Plan; shows dimensions of walls, beams, piers.
Elevations; shows 4 sides, (Front, Left, Right, Rear) shows materials. (Generic unless specified otherwise), shows height dimensions,
Roof Plan; Shows slopes, notes overhang size, shows material types.
Sections & Details; Shows main section of house for construction clarity, lists building assemblies, shows wall types.
Construction details & Notes,.
Electrical Plans, shows outlets and switches, generic lighting, generic ceiling fan location.
New to Plan Buying?
Emmerson - 17587
Dennis Fletcher Design Studio
$2,070.00
- SKU:
- 255 - 2026-0110
- Plan Number:
- 17587
- Date Added:
- 04/08/2026
- Date Modified:
- 05/21/2026
- Designer:
- info@dennisfletcherdesignstudio.com
- Designer Plan Title:
- 2026-0110
- Plan SKU:
- 2026-0110
- Plan Name:
- Emmerson
- Max Price:
- 3365.00
- Min Price:
- 2070.00
- Pricing Set Title:
- 4000 - 4999 sq ft
- Structure Type:
- Single Family
- Master Suite Features:
- Fireplace
- Master Suite Features:
- Luxurious Master Bathroom
- Master Suite Features:
- Main Floor Master Suite
- Master Suite Features:
- Separate From Other Bedrooms
- Master Suite Features:
- Separate Tub & Shower
- Master Suite Features:
- Walk In Closet
- Master Suite Features:
- Walk-In Shower
- Interior Features:
- Bonus Room
- Interior Features:
- Den, Office, Library, or Study
- Interior Features:
- Fireplace/Wood Stove
- Interior Features:
- Formal Dining Room
- Interior Features:
- Formal Living Room or Parlor
- Interior Features:
- Great Room
- Square Footage: Total Living:
- 4601
- Square Footage: 1st Floor:
- 3884
- Square Footage: Bonus:
- 717
- Square Footage: Garage:
- 789
- Square Footage: Porch:
- 282
- Square Footage: Screen Porch:
- 402
- Square Footage: Rear Covered Porch:
- 279
- Floors:
- 1
- FLOORS_filter:
- 1
- Bedrooms:
- 3
- BEDROOMS_filter:
- 3
- Baths Full:
- 2
- FULL BATHROOMS_filter:
- 2
- Baths Half:
- 1
- HALF BATHROOMS_filter:
- 1
- Overall Exterior Depth:
- 98
- Overall Exterior Width:
- 88.3
- Main Floor Ceiling Height:
- 9'6"
- Available Foundations:
- Crawl Space
- Available Foundations:
- Concrete Slab
- Available Foundations:
- Basement
- Default Foundation:
- Crawl Space
- Available Walls:
- 2x6 Wood Frame
- Default Wall:
- 2x6 Wood Frame
- Ext Wall Material:
- Cement Board/Stone
- Lot Slope:
- Level Lot
- Roof Framing:
- Truss
- Roof Pitch:
- 7/12
- Primary Style:
- Country
- Secondary Styles:
- Farmhouse
- Secondary Styles:
- Traditional
- Kitchen Features:
- Breakfast Nook/Dining Area
- Kitchen Features:
- Kitchen Island
- Kitchen Features:
- Large Kitchen
- Kitchen Features:
- Walk-In or Wall Pantry
- Utility Room Features:
- Close to Kitchen or Garage
- Utility Room Features:
- Main Floor Utility Room
- Utility Room Features:
- Mudroom or Mudhall
- Exterior & Porch Features:
- Covered Porch
- Exterior & Porch Features:
- Screened Porch
- Garage Type:
- Attached
- Garage Orientation:
- Side Entry
- Garage Bays Min:
- 2
- Garage Bays Max:
- 2
- GARAGE BAYS_filter:
- 2
- Collections:
- 1 Story House Plans
- Collections:
- 3 Bedroom House Plans
- Styles:
- Country House Plans
- Styles:
- Traditional House Plans
- Styles:
- Farmhouse Plans
- Regions:
- Northeast House Plans/Maryland Home Plans
- Product Rank:
- 490
More plans by Dennis Fletcher Design Studio
Many designers and architects develop a specific style. If you love this plan, you’ll want to look
at these other plans by the same designer or architect.