


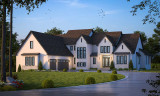

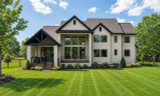

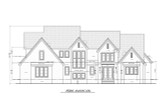
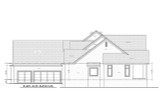
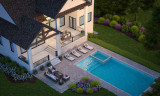

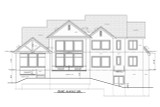
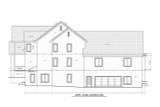


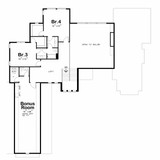


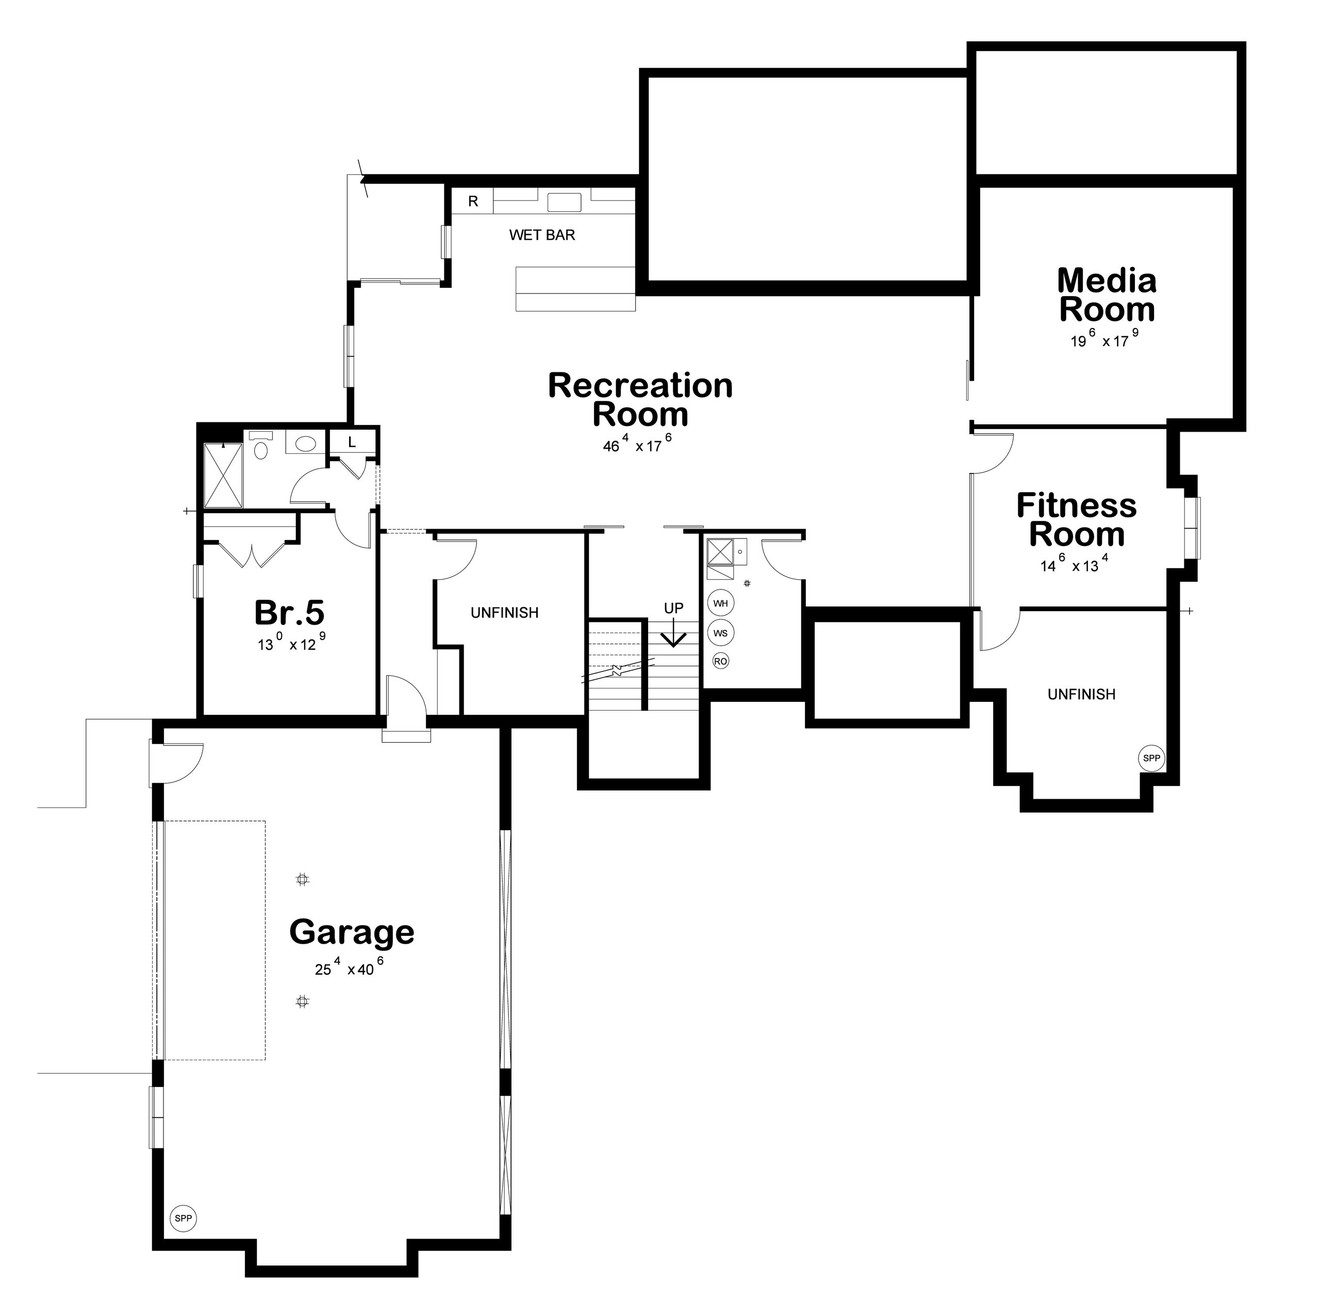


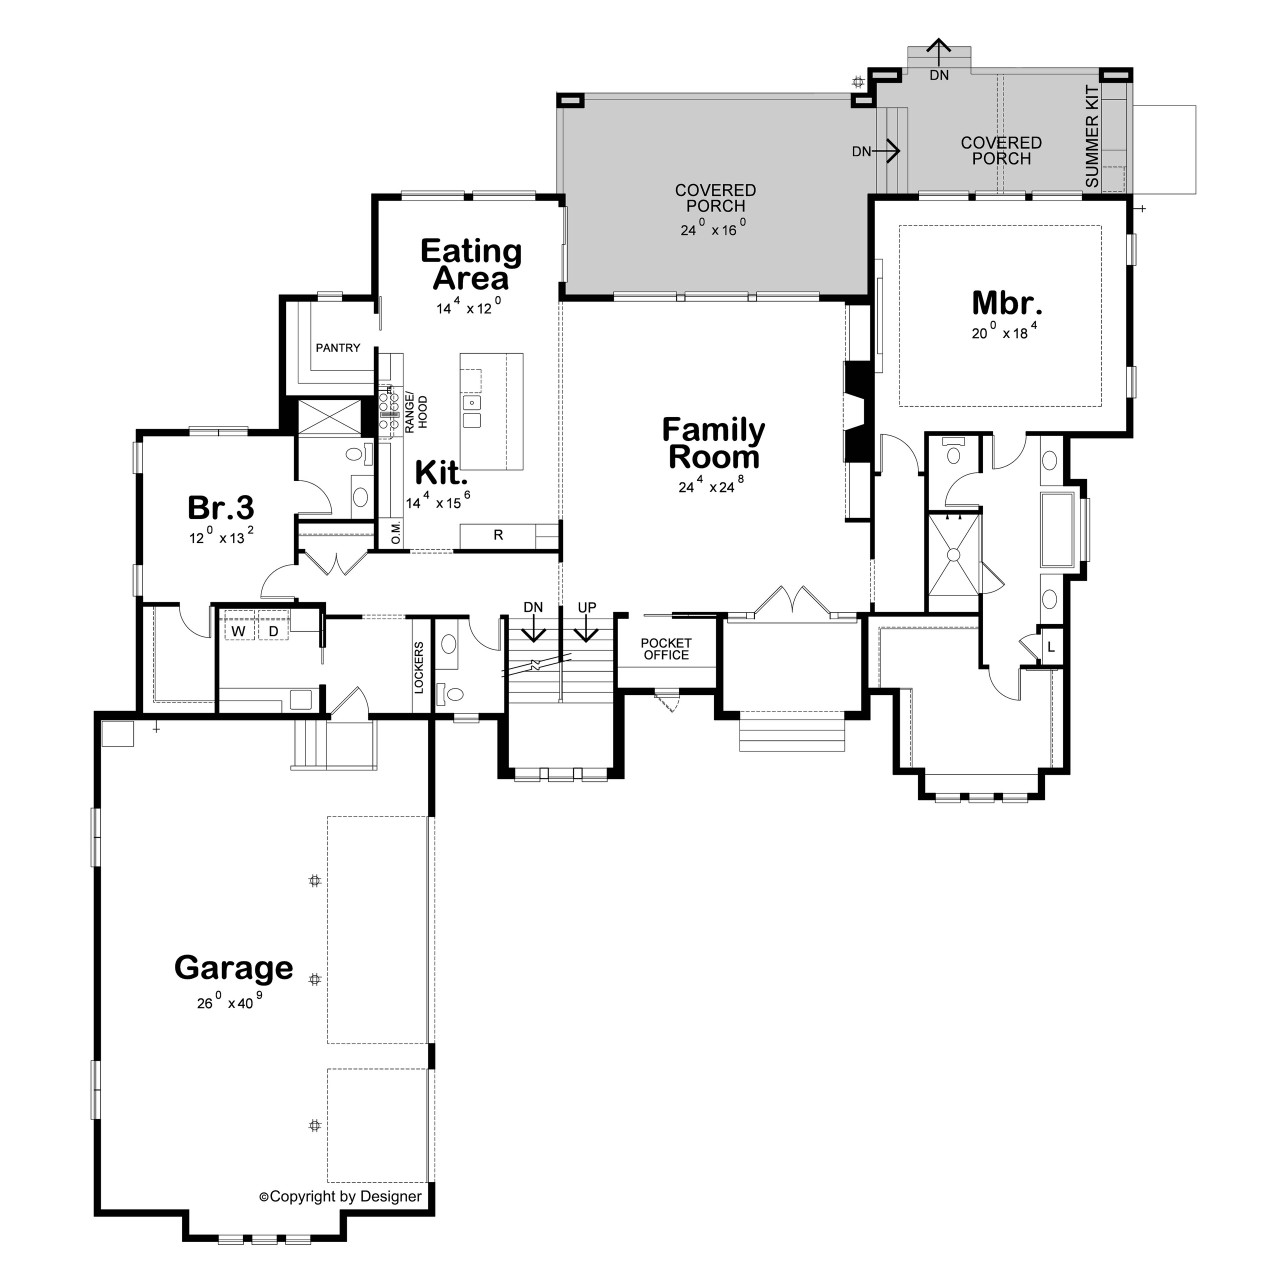
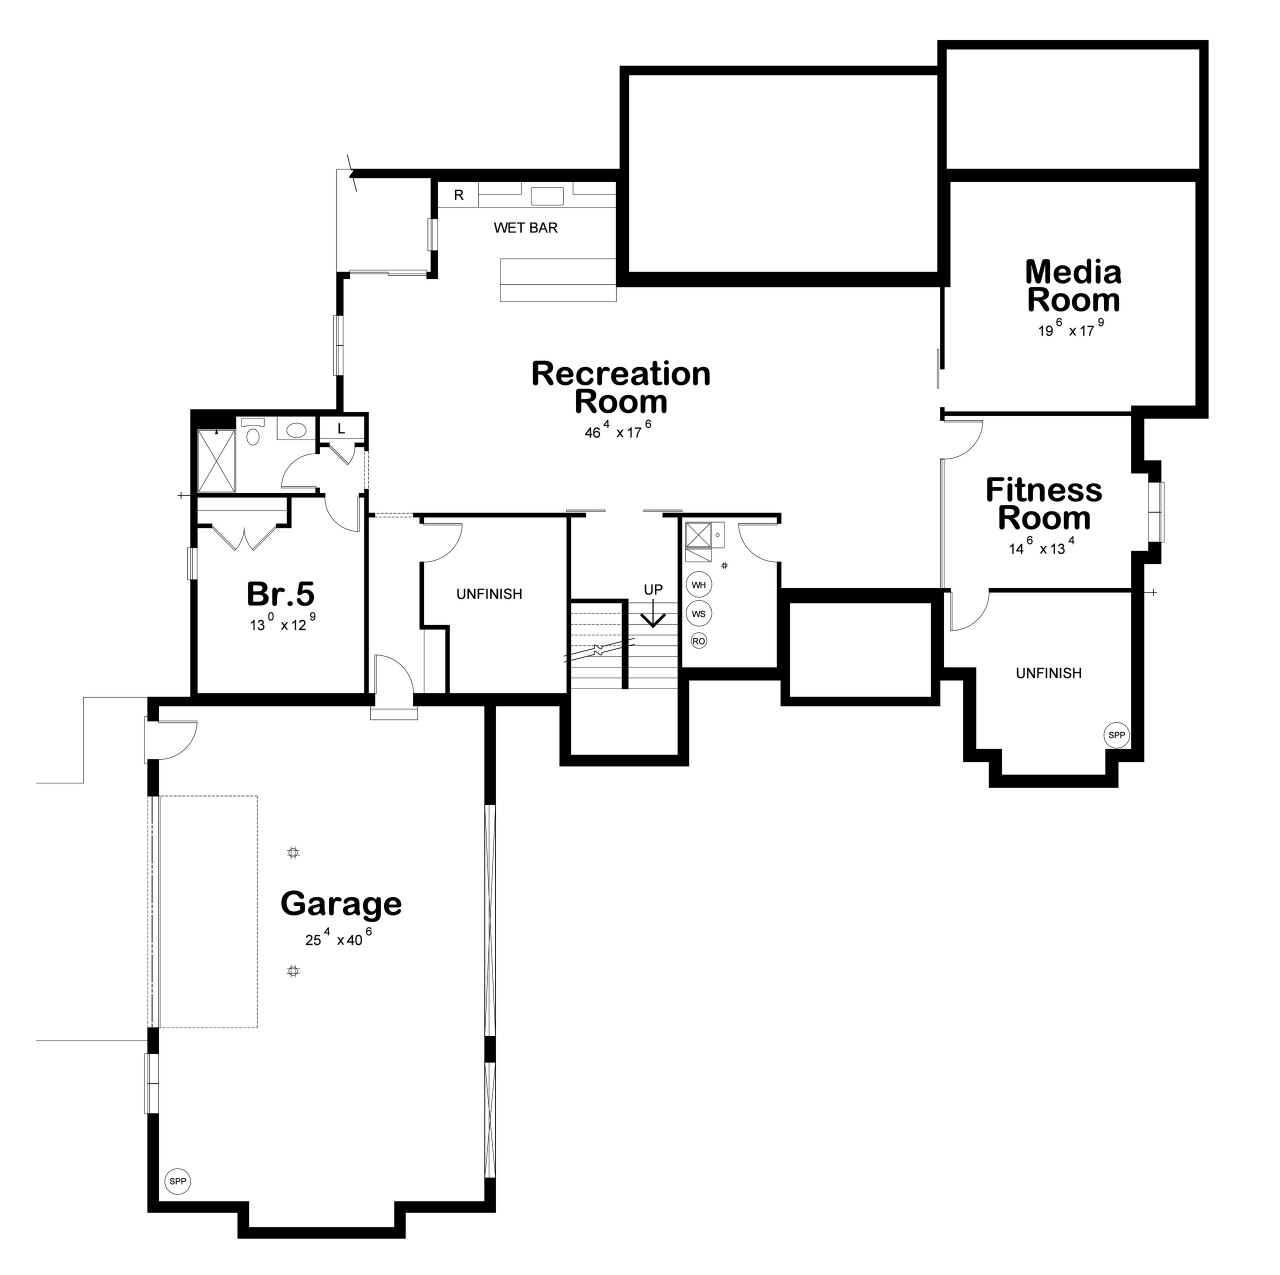
The Evergreen is a commanding two-story luxury home plan that masterfully balances grand-scale living with thoughtful, family-centered design across two well-appointed levels. The main floor anchors the home with a stunning family room measuring 24'4" x 24'8" — a soaring, open-to-above space that serves as the architectural centerpiece of the plan — flanked by a gourmet kitchen at 14'4" x 15'6" with a range hood, pantry, and refrigerator, and a generous eating area at 14'4" x 12'0". The main-floor primary suite is a true luxury retreat at 20'0" x 18'4", complete with a spa-caliber en-suite bath featuring dual vanities, a soaking tub, walk-in shower, and an oversized walk-in closet. A pocket office, built-in lockers, a main-floor laundry with washer and dryer, and a half bath provide the kind of everyday functionality that elevates how a home actually lives. Outdoor living is equally impressive, with a covered porch at 24'0" x 16'0" and an adjacent summer kitchen creating an exceptional al fresco entertaining space. A bedroom on the main level at 12'0" x 13'2" adds flexibility for guests, multigenerational living, or a dedicated home office. Upstairs, the plan expands with Bedroom 3 at 14'6" x 13'2" and Bedroom 4 at 14'4" x 15'0", both served by a shared full bath, alongside an open loft that overlooks the family room below and an expansive bonus room at 14'0" x 39'0" — adding up to 697 square feet of optional finished space ideal for a home theater, game room, or recreation suite, with the option to add a bar. An oversized three-car garage at 26'0" x 40'9" completes the plan with exceptional storage and parking capacity. The exterior presents a sophisticated European-influenced elevation with stucco-style cladding, dramatic multi-gable rooflines, standing seam metal roof accents, large dark-framed windows, and a stately entry approach — projecting the understated elegance of a custom luxury home. The Evergreen is the definitive plan for buyers seeking a generously scaled, architecturally distinctive home that performs as beautifully as it looks.
Plan 48034
Evergreen
Photographs may show modifications made to plans. Copyright owned by designer.
- At a glance
-
 3731
Square Feet
3731
Square Feet
-
 4
Bedrooms
4
Bedrooms
-
 3
Full Baths
3
Full Baths
-
 2
Floors
2
Floors
-
 3
Car Garage
3
Car Garage
- More about the plan
- Pricing
- Basic Details
- Building Details
- Interior Details
- Garage Details
- See All Details



Contact HPC Experts
Have questions? Help from our plan experts
is just a click away.
To help us answer your questions promptly, please copy and paste the following information in the fields below.


Let’s be social
Connect with us for the latest from HPC
Plan details
Basic Details
Building Details
Interior Details
Garage
What's Included in a Plan Set?
Cover Page. Each home plan features the front elevation and informative reference sections including, general notes and design criteria*, abbreviations, and symbols for your plan.
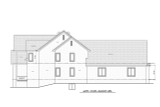
Elevations. Scaled elevations for the front, rear, and sides are provided. All elevations are detailed and an aerial view of the roof is provided.
Foundations. Foundations are fully engineered for each design, whether slab or basement.
Main Level Floor Plan. The detailed drawings are fully dimensioned for ease of framing. Exterior wall thicknesses vary by plan. If necessary, contact Design Basics to clarify the standard exterior wall thickness for the plan(s) you are interested in.
Second Level Floor Plan. Dimensioned and drafted to the same degree of detail as the main level floor plan*.
Electrical and Sections. Illustrated on a separate page for clarity, the electrical plan shows suggested electrical layout for the main and second level floor plans. Typical wall and stair sections are provided to further explain construction of these areas.
Full technical support is provided to purchasers of each plan to answer your plan-related questions.
*Plans are drafted to meet average conditions and building codes in Nebraska, Ohio, and Texas at the time they are designed (contact us for more information). Because codes and requirements can change and may vary from jurisdiction to jurisdiction, the designers cannot warrant compliance with any specific code or regulation. All plans can be adapted to your local building codes and requirements. It is the responsibility of the purchaser and/or builder of each plan to see that the structure is built in strict compliance with all governing municipal codes (city, county, state, and federal).
New to Plan Buying?
Evergreen - 48034
Design Basics
$1,625.00
- SKU:
- 128 - 62018
- Plan Number:
- 48034
- Date Added:
- 06/25/2026
- Date Modified:
- 08/14/2026
- Designer:
- orderdesk@designbasics.com
- Designer Plan Title:
- 62018
- Plan SKU:
- 62018
- Plan Name:
- Evergreen
- Max Price:
- 2340.00
- Min Price:
- 1625.00
- Pricing Set Title:
- 7 - 3500 thru 3999 Sq Ft
- Creation Date:
- 06/2026
- Structure Type:
- Single Family
- Master Suite Features:
- Luxurious Master Bathroom
- Master Suite Features:
- Main Floor Master Suite
- Master Suite Features:
- Private Toilet
- Master Suite Features:
- Walk In Closet
- Master Suite Features:
- Separate Tub & Shower
- Interior Features:
- Casual or Open Style Living Room
- Interior Features:
- Fireplace/Wood Stove
- Interior Features:
- Bonus Room
- Square Footage: Total Living:
- 3731
- Square Footage: 1st Floor:
- 2765
- Square Footage: 2nd Floor:
- 966
- Square Footage: Bonus:
- 697
- Square Footage: Garage:
- 1094
- Square Footage: Patio:
- 599
- Floors:
- 2
- FLOORS_filter:
- 2
- Bedrooms:
- 4
- BEDROOMS_filter:
- 4
- Baths Full:
- 3
- FULL BATHROOMS_filter:
- 3
- Baths Half:
- 2
- HALF BATHROOMS_filter:
- 2
- Ridge Height:
- 36'
- Overall Exterior Depth:
- 93
- Overall Exterior Width:
- 82.4
- Main Floor Ceiling Height:
- 10'
- Second Floor Ceiling Height:
- 10'
- Available Foundations:
- Crawl Space
- Available Foundations:
- Concrete Slab
- Available Foundations:
- Basement
- Available Foundations:
- Daylight/Walk-out Basement
- Default Foundation:
- Basement
- Available Walls:
- 2x4 Wood Frame
- Available Walls:
- 2x6 Wood Frame
- Default Wall:
- 2x6 Wood Frame
- Lot Type:
- Corner Lot
- Lot Type:
- Rear View
- Lot Slope:
- Level Lot
- Lot Type:
- Front View
- Roof Pitch:
- 9/12
- Kitchen Features:
- Breakfast Nook/Dining Area
- Kitchen Features:
- Kitchen Island
- Kitchen Features:
- Walk-In or Wall Pantry
- Kitchen Features:
- Large Kitchen
- Utility Room Features:
- Main Floor Utility Room
- Utility Room Features:
- Mudroom or Mudhall
- Utility Room Features:
- Close to Kitchen or Garage
- Exterior & Porch Features:
- Covered Patio
- Exterior & Porch Features:
- Covered Porch
- Garage Type:
- Attached
- Garage Orientation:
- Side Entry
- Search Keywords:
- Outdoor Kitchen, Jack & Jill Bathroom
- Garage Bays Min:
- 3
- Garage Bays Max:
- 3
- GARAGE BAYS_filter:
- 3
- Collections:
- 2 Story House Plans
- Collections:
- 4 Bedroom House Plans
- Collections:
- New House Plans
- Regions:
- South Central House Plans/Texas Home Plans
- Product Rank:
- 266
- Note Plan Packages: PDF Master:
- Best Value!
Secondary Roof Pitch: 14/12
Pool not included in plans
More plans by Design Basics
Many designers and architects develop a specific style. If you love this plan, you’ll want to look
at these other plans by the same designer or architect.