




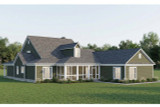
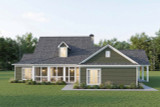


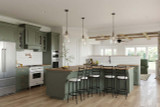

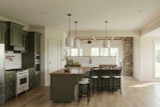


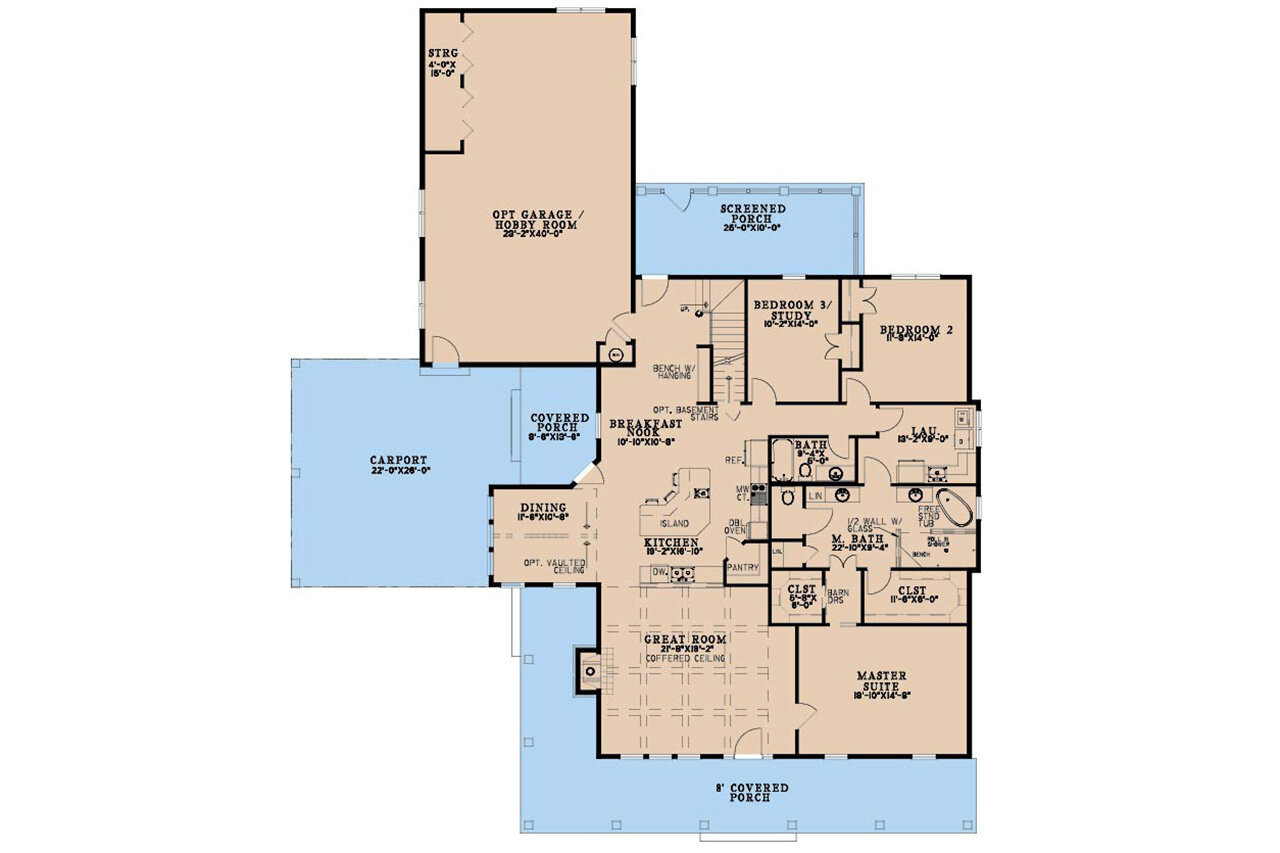



Porch Roof Pitch 4/12
Plan 94755
Magnolia Ridge
Photographs may show modifications made to plans. Copyright owned by designer.
- At a glance
-
 3418
Square Feet
3418
Square Feet
-
 3
Bedrooms
3
Bedrooms
-
 2
Full Baths
2
Full Baths
-
 1
Floors
1
Floors
-
 2
- 3
Car Garage
2
- 3
Car Garage
- More about the plan
- Pricing
- Basic Details
- Building Details
- Interior Details
- Garage Details
- See All Details


Contact HPC Experts
Have questions? Help from our plan experts
is just a click away.
To help us answer your questions promptly, please copy and paste the following information in the fields below.


Let’s be social
Connect with us for the latest from HPC
Plan details
Basic Details
Building Details
Interior Details
Garage
What's Included in a Plan Set?
• Artist's Rendering: An artist's drawing of the home, usually viewed from the front, and general construction notes. YES • Elevations: Shows the front, sides, and rear, including exterior materials, trim sizes, roof pitches, etc.
• Main Floor Plan: Shows placement and dimensions of walls, doors, & windows. Includes the location of appliances, plumbing fixtures, beams, ceiling heights, etc.
• Second Floor Plan (if any): Shows the second floor in the same detail as the main floor. Includes second floor framing and details.
• Foundation Plan: Shows the location of all concrete footings, floor beams, first floor framing, and foundation details. If there is a basement, a basement plan is included which shows all basement details.
• Floor Framing Plan (if any): Shows location and spacing of floor joists and supporting walls or beams. NOTE: if basement foundation we can provide an open web floor layout; if a crawlspace, we can address if needed.
• Roof Framing Plan: Shows roof outlines, conventional framing/trusses, beams, roof framing details, etc. NOTE: we provide a birds eye view w/pitches, ridges, valleys, overhang ,chimney (if applicable).
• Section & Details: Sections of special areas throughout.
PDF w/Multi-Use License & CAD w/Multi Use License - Multi Build 3 Times
• Electrical Plan: A schematic layout of all lighting, switches and electrical outlets.
New to Plan Buying?
Magnolia Ridge - 94755
Nelson Design Group
$1,350.00
- SKU:
- 216 - MEN 5518
- Plan Number:
- 94755
- Date Added:
- 03/11/2026
- Date Modified:
- 05/07/2026
- Designer:
- planorders@nelsondesigngroup.com
- Designer Plan Title:
- MEN 5518
- Plan SKU:
- MEN 5518
- Plan Name:
- Magnolia Ridge
- Max Price:
- 4050.00
- Min Price:
- 1350.00
- Pricing Set Title:
- F - w/nc Crawl & Slab
- Structure Type:
- Single Family
- Master Suite Features:
- Main Floor Master Suite
- Master Suite Features:
- Private Toilet
- Master Suite Features:
- Separate From Other Bedrooms
- Master Suite Features:
- Separate Tub & Shower
- Master Suite Features:
- Walk In Closet
- Interior Features:
- Casual or Open Style Living Room
- Interior Features:
- Fireplace/Wood Stove
- Interior Features:
- Great Room
- Interior Features:
- Hobby Room
- Interior Features:
- Recreation Room/Game Room
- Square Footage: Total Living:
- 3418
- Square Footage: 1st Floor:
- 2440
- Square Footage: Bonus:
- 1286
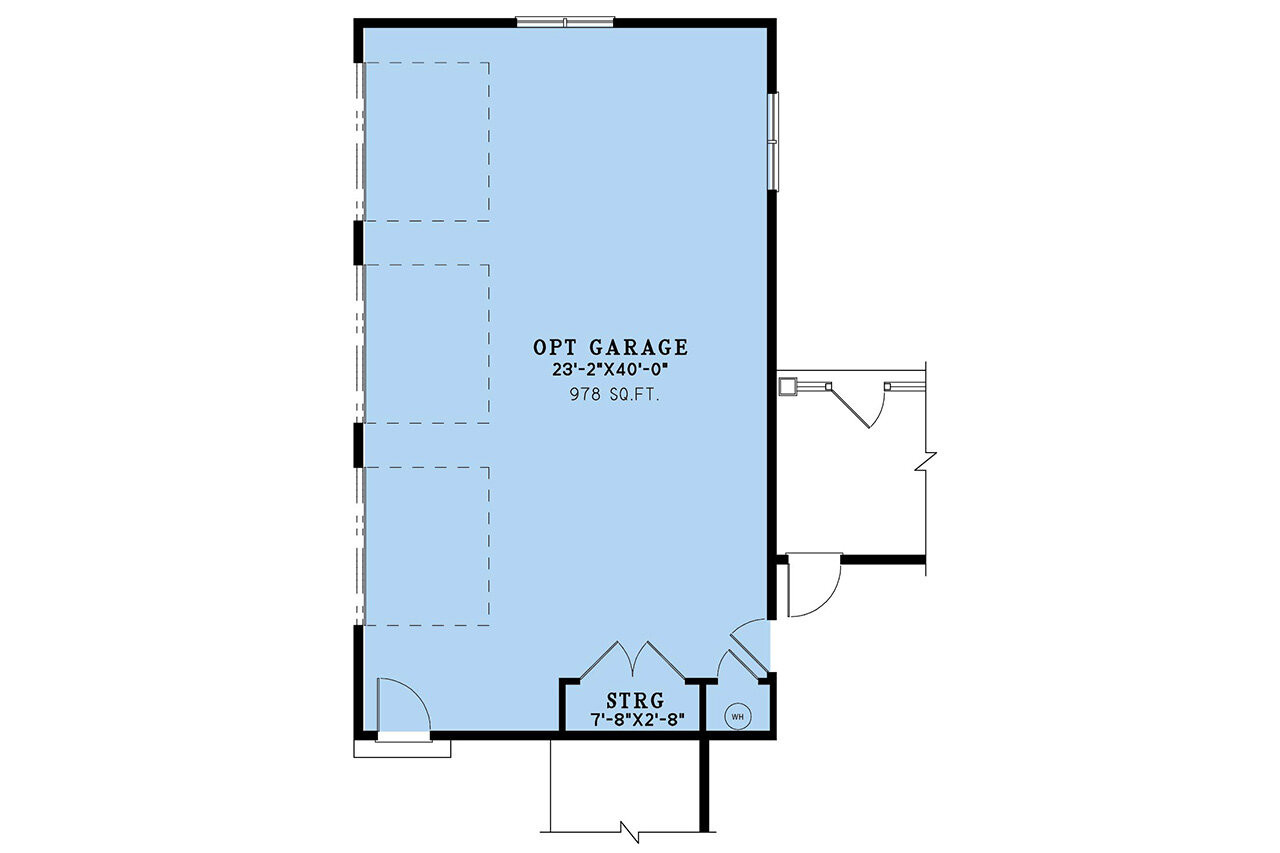
- Square Footage: Hobby Room Optional Garage:
- 978
- Square Footage: Carport:
- 613
- Floors:
- 1
- FLOORS_filter:
- 1
- Bedrooms:
- 3
- BEDROOMS_filter:
- 3
- Baths Full:
- 2
- FULL BATHROOMS_filter:
- 2
- Ridge Height:
- 28'
- Overall Exterior Depth:
- 93.10
- Overall Exterior Width:
- 76.10
- Main Floor Ceiling Height:
- 9'
- Second Floor Ceiling Height:
- 8'
- Available Foundations:
- Crawl Space
- Available Foundations:
- Concrete Slab
- Available Foundations:
- Basement
- Available Foundations:
- Daylight/Walk-out Basement
- Default Foundation:
- Crawl Space
- Available Walls:
- 2x4 Wood Frame
- Available Walls:
- 2x6 Wood Frame
- Default Wall:
- 2x6 Wood Frame
- Lot Slope:
- Level Lot
- Roof Framing:
- Stick
- Snow Roof Load:
- 45.00
- Roof Pitch:
- 8/12
- Primary Style:
- Farmhouse
- Secondary Styles:
- Country
- Kitchen Features:
- Eating Bar or Peninsula
- Kitchen Features:
- Kitchen Island
- Kitchen Features:
- Walk-In or Wall Pantry
- Utility Room Features:
- Close to Bedrooms
- Utility Room Features:
- Main Floor Utility Room
- Utility Room Features:
- Oversized
- Exterior & Porch Features:
- Covered Porch
- Exterior & Porch Features:
- Screened Porch
- Garage Type:
- Attached
- Garage Orientation:
- Side Entry
- Garage Features:
- Carport/Port Cochere
- Garage Features:
- Storage
- Garage Bays Min:
- 2
- Garage Bays Max:
- 3
- GARAGE BAYS_filter:
- 2
- Collections:
- 1 Story House Plans
- Collections:
- 3 Bedroom House Plans
- Styles:
- Country House Plans
- Styles:
- Farmhouse Plans
- Regions:
- Southeast House Plans/Arkansas Home Plans
- Product Rank:
- 257
More plans by Nelson Design Group
Many designers and architects develop a specific style. If you love this plan, you’ll want to look
at these other plans by the same designer or architect.