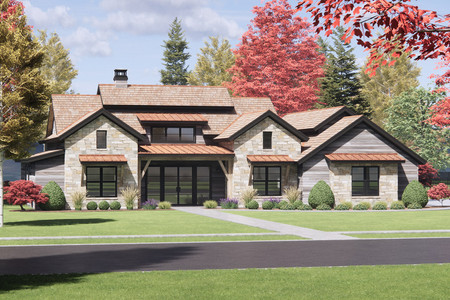


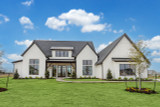


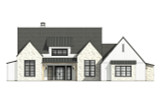




Nestled in a peaceful landscape, this European-style house plan stretches over 2,877 square feet, offering a blend of rustic charm and modern luxury. The single-story floorplan showcases four spacious bedrooms and a wealth of thoughtful features. As you approach the home, the classic combination of brick and batten board draws the eye, while the welcoming covered front porch invites you to step inside and explore the beauty within.
Through the double doors, the foyer greets you with a sense of spaciousness and organization. Two closets flank the entryway, perfect for coats and seasonal gear, keeping clutter at bay. Moving forward, the heart of the home opens up, revealing an expansive great room that exudes both comfort and sophistication. Anchored by a stately fireplace, the space is warm and inviting, made even more impressive by the vaulted ceiling adorned with exposed beams. The beams add character and draw your gaze upward, enhancing the room's sense of grandeur.
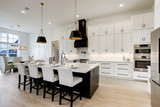
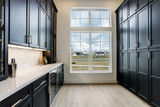
To the right, the kitchen beckons—a culinary haven designed for both function and beauty. At its center is a large island, complete with bar seating, perfect for casual meals or social gatherings. The farmhouse sink is set into the island, blending modern convenience with traditional style. Counter space is generous, and the spacious walk-in pantry includes its own refrigerator, ensuring that ingredients and snacks are always within easy reach and organized.
Adjacent to the kitchen is the dining area, where large windows frame stunning views of the backyard. Natural light floods the space, making this an ideal spot for family meals or intimate dinners, with the serene landscape always in view. The flow between kitchen, dining, and living areas makes this home perfect for entertaining, while still offering plenty of cozy spaces for quiet family moments.
Off the kitchen, the mudroom adds a practical touch, with built-in lockers keeping daily essentials organized. From here, you can access the utility room, the three-car garage, and the master suite, ensuring smooth transitions between the most important areas of the home.
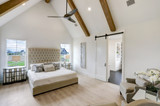
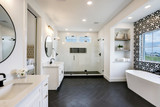
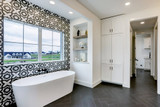
The master suite is a luxurious retreat, tucked away for privacy. The en-suite bathroom is a standout feature, with dual sinks, a private toilet, a walk-in shower, and a freestanding tub set in a cozy nook beneath a window, offering a peaceful spot to unwind. The walk-in closet is as practical as it is spacious, complete with a built-in dresser. For added convenience, it also connects directly to the oversized utility room, simplifying daily chores and routines.
On the opposite side of the house, three additional bedrooms provide comfort and privacy. One bedroom includes its own private bathroom, perfect for guests or older children. The other two bedrooms share a well-appointed Jack-and-Jill bathroom, making it a practical arrangement for siblings. A half bathroom is conveniently located for guests and daily use.
At the back of the house, a second covered porch offers a serene space for outdoor relaxation or entertaining. Whether you're sipping your morning coffee or hosting a summer barbecue, this outdoor area connects the home to its natural surroundings and adds to its tranquil ambiance.
This European style plan beautifully balances traditional charm with modern amenities. The open-concept living spaces, luxurious master suite, and seamless indoor-outdoor living make it an ideal retreat for family living and elegant entertaining.