




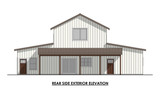



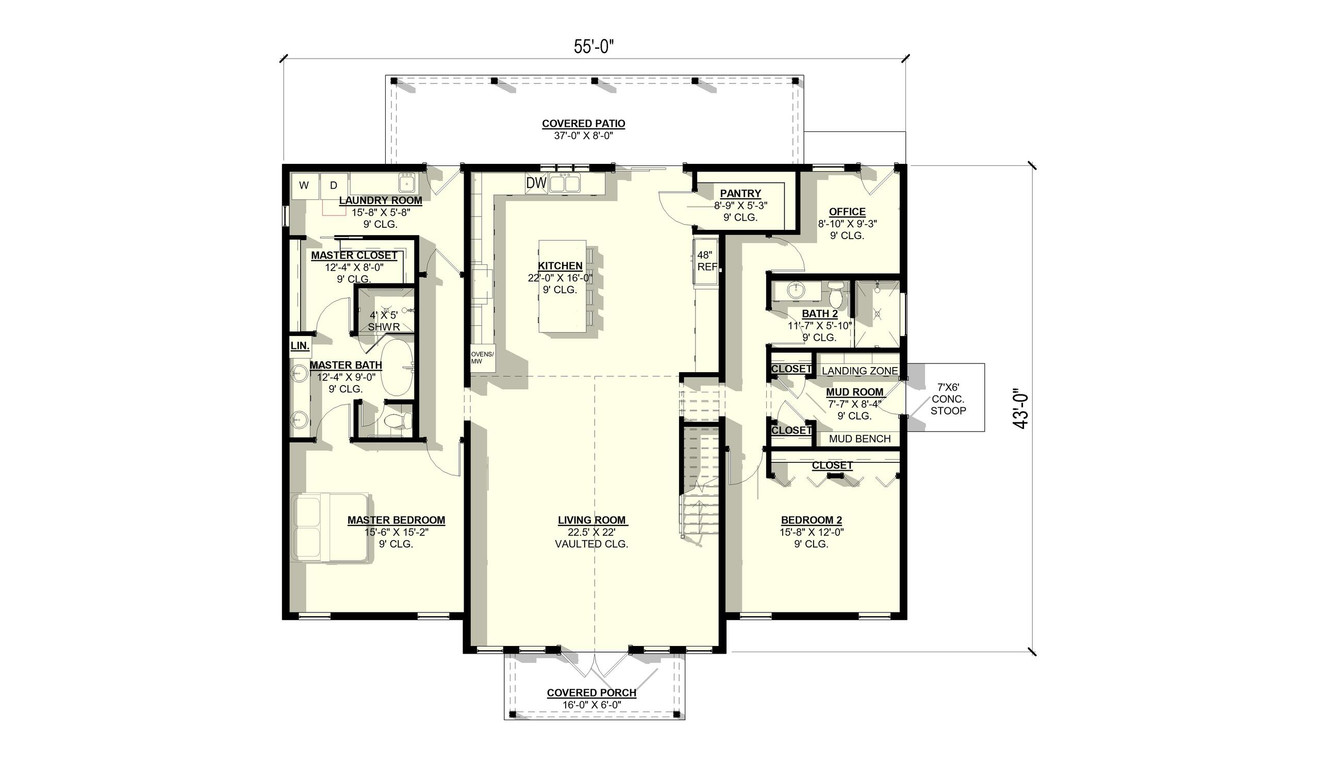


The Sage is a two-story barndominium-style house plan that balances the bold, utilitarian character of post-frame architecture with a warm, livable interior designed for modern family life. The home's vertical board-and-batten siding, standing-seam metal roof, and steeply pitched front gable give it a strong, barn-inspired silhouette, while a wood-framed entry canopy and thoughtfully placed windows soften the façade into something distinctly welcoming. Measuring 55 feet wide and 43 feet deep, the Sage carries a compact footprint that works efficiently on a wide range of lot sizes without sacrificing interior comfort or functionality.
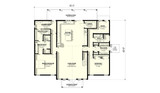
The first floor is organized around a central living room measuring 22.5 by 22 feet with a vaulted ceiling that rises through the full height of the main volume. This dramatic open space anchors the plan and creates an immediate sense of scale and airiness from the moment you enter through the front covered porch. The vaulted living room flows directly into the kitchen, which measures 22 by 16 feet under a 9-foot ceiling and is equipped with an island, dishwasher, refrigerator, and oven and microwave combination — a kitchen sized generously enough for serious cooking and everyday family use alike. A large pantry measuring nearly 9 by 5 feet sits just off the kitchen, providing dedicated dry storage that keeps the kitchen itself uncluttered and functional.
The main level also includes a dedicated office measuring just under 9 by 9 feet with a 9-foot ceiling, positioned to serve as a focused workspace for remote work or study without requiring a trip upstairs. Adjacent to the office, a well-organized mud room measuring nearly 8 by 8 feet features a built-in mud bench, two closets, and a landing zone — a practical sequence that intercepts outdoor gear, shoes, and bags before they reach the main living spaces. A secondary full bathroom measuring nearly 12 by 6 feet with a 9-foot ceiling serves both the main level and bedroom 2, which measures 15.8 by 12 feet and sits on the first floor with its own closet.
The master suite occupies the left side of the main level in its own private zone, offering a bedroom measuring 15.6 by 15.2 feet under a 9-foot ceiling, a master bath measuring 12.4 by 9 feet with a walk-in shower, a linen closet, and a substantial master closet measuring 12.4 by 8 feet. The placement of the master suite on the first floor, separated from the secondary sleeping spaces, gives the primary occupants privacy and convenience without the need to navigate stairs — a significant quality-of-life advantage in a two-story plan. The laundry room, positioned just off the master closet, measures nearly 16 by 6 feet and includes side-by-side washer and dryer connections, keeping household tasks quietly contained within the private wing.
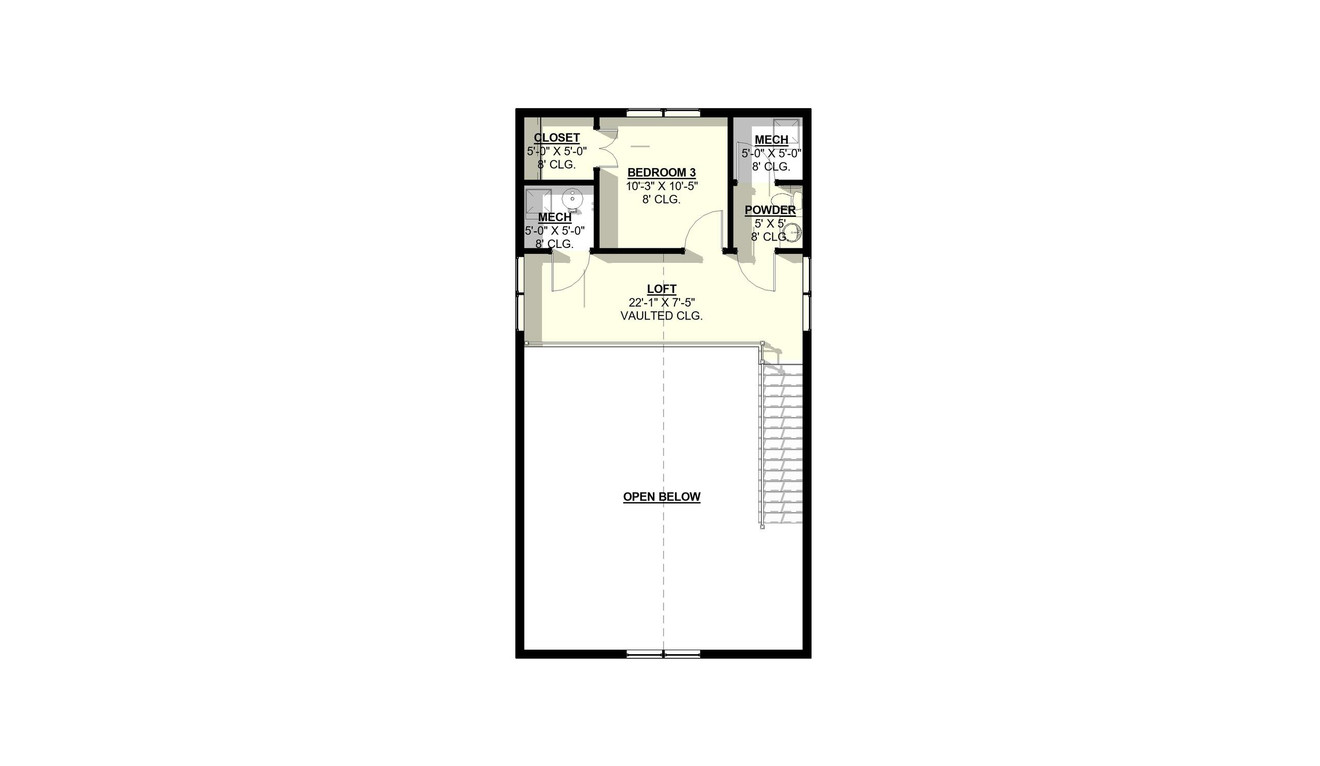
Upstairs, a vaulted loft measuring 22.1 by 7.5 feet opens below to the living room, preserving the vertical drama of the main space while providing a flexible upper-level area suited for a reading nook, play area, second workspace, or casual sitting room. Bedroom 3 sits at the top of the stairs, measuring 10.3 by 10.5 feet with an 8-foot ceiling and a dedicated closet. A powder room with an 8-foot ceiling serves the upper level, and two mechanical rooms flanking the bedroom keep systems accessible and neatly out of the way.
At the rear of the home, a 37-by-8-foot covered patio extends the full width of the structure, creating an expansive sheltered outdoor living space that connects directly off the kitchen and living areas. Combined with the 16-by-6-foot covered front porch, the Sage provides covered outdoor transitions at both the entry and the rear — a feature that meaningfully extends usable living space through three seasons. The side entry door with a 7-by-6-foot concrete stoop adds a secondary point of access directly into the mud room, a practical detail that suits active households and working properties.
With a vaulted living room, a main-level primary suite, a generous kitchen, a dedicated office, a full mud room sequence, a flexible upper loft, three bedrooms, two and a half bathrooms, and covered outdoor space front and rear, the Sage house plan delivers barndominium-style architecture at its most livable — organized, efficient, and built to accommodate the full range of daily life.