


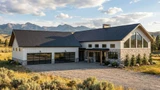
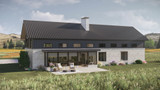


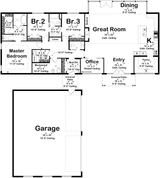


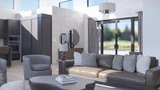
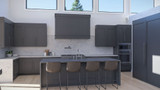


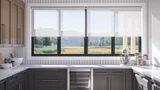


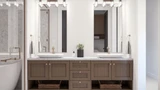
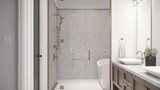


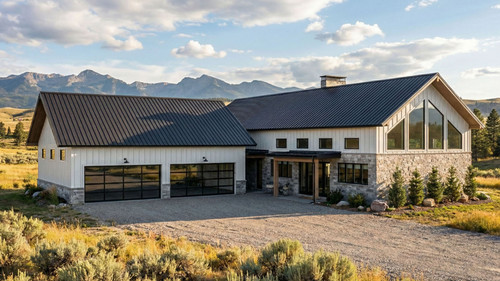
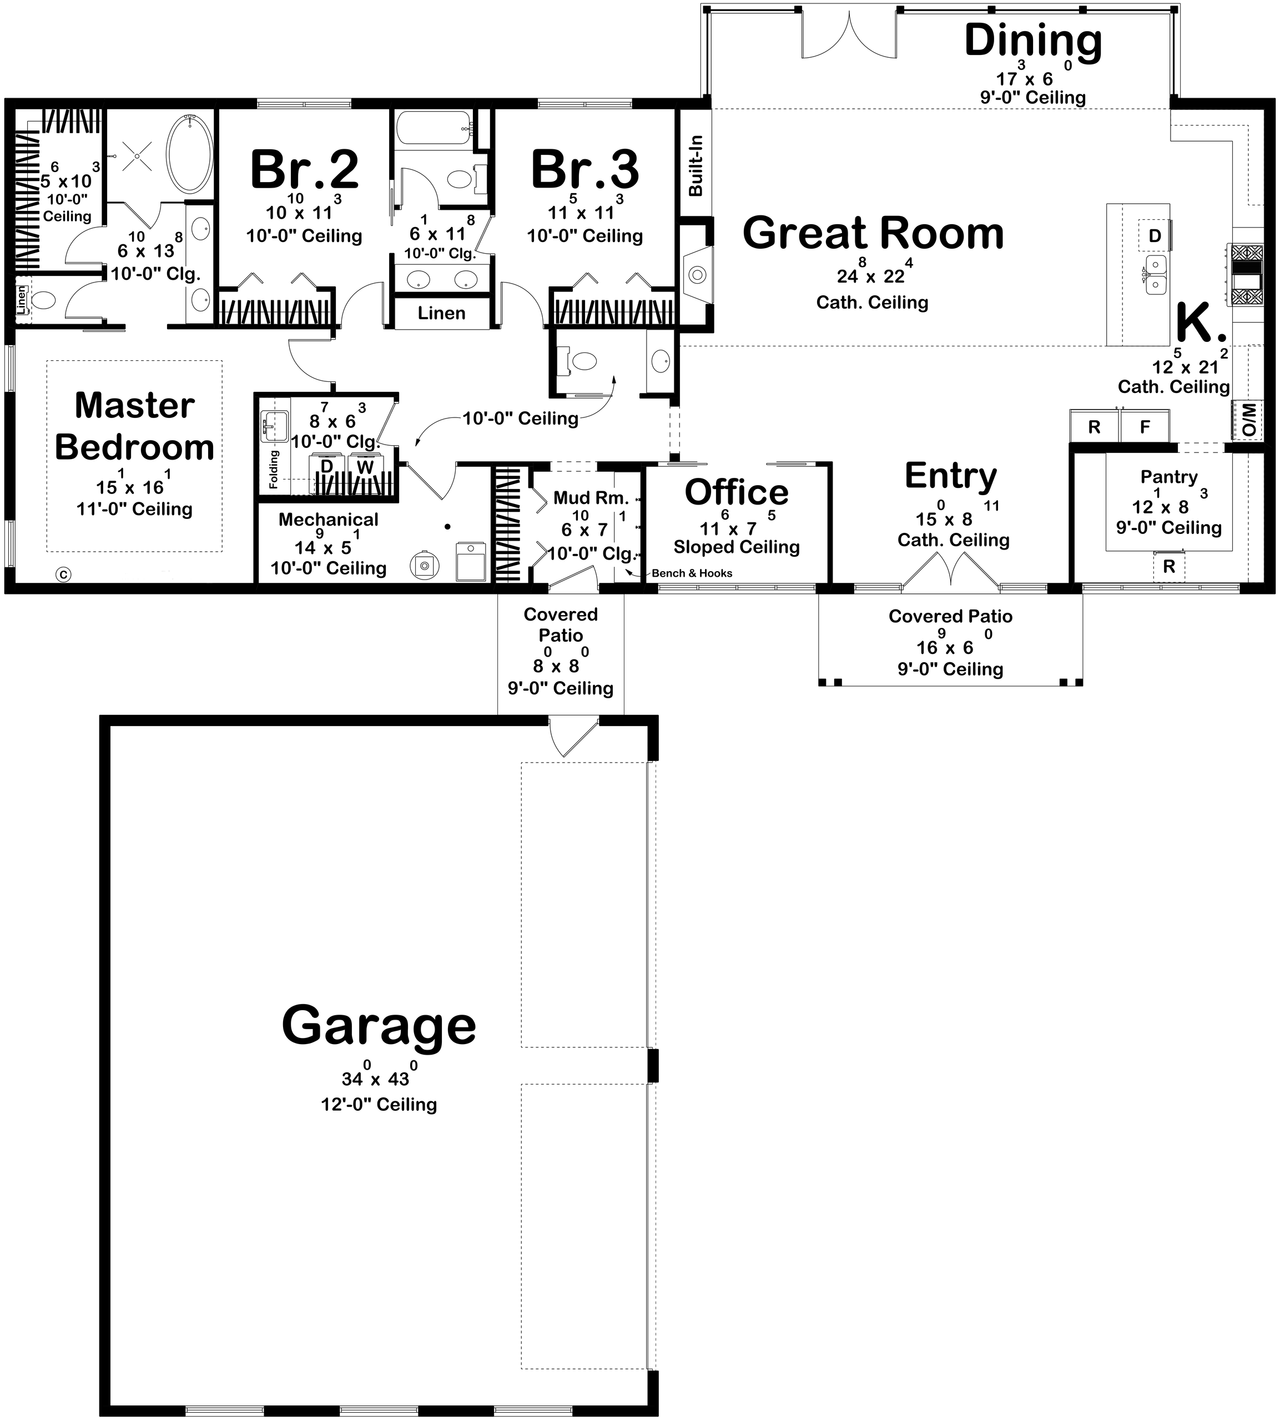
The Barndominium is a striking one-story home that seamlessly merges the warmth of rustic country architecture with the clean lines and open sensibility of modern living, all wrapped in the bold, voluminous silhouette that makes barndominium-style plans one of the most sought-after design categories in residential construction today. A covered front patio welcomes guests and sets an immediately relaxed tone before stepping inside to discover a breathtaking great room and kitchen unified beneath soaring cathedral ceilings — a dramatic first impression that defines the entire living experience. Expansive windows draw natural light deep into the open-concept floor plan, amplifying the sense of space and connecting the interior to the landscape beyond. The kitchen is a true workhorse of the plan, offering a generous layout anchored by a walk-in pantry that delivers the kind of storage capacity serious cooks and busy households demand. The dining room takes the indoor-outdoor connection a step further with glass walls on multiple sides, surrounding every meal with panoramic views and an abundance of daylight that makes ordinary evenings feel like something special. A private home office is thoughtfully positioned for quiet productivity, serving equally well for remote work, creative pursuits, or household management without disrupting the home's social zones. The bedroom wing houses three bedrooms and two and a half bathrooms, headlined by a primary suite that functions as a genuine retreat — featuring a large walk-in closet and a spa-caliber en-suite bath with a dual vanity and a spacious walk-in wet room complete with a freestanding soaking tub. The centrally located laundry room connects with intuitive logic to both the mudroom and the bedroom hall, keeping the home's daily circulation efficient and clutter-free. The mudroom itself links to a covered walkway leading to a detached four-car garage, providing protected access in all weather conditions while preserving the clean, uncluttered aesthetic of the main living areas. From its cathedral ceilings and glass-wrapped dining room to its spa bath and covered outdoor connections, this barndominium plan delivers a rare and compelling combination of architectural drama, country warmth, and refined everyday livability that is genuinely difficult to find in a single-story home.
Plan 57881
Sherwood
Photographs may show modifications made to plans. Copyright owned by designer.
- At a glance
-
 2572
Square Feet
2572
Square Feet
-
 3
Bedrooms
3
Bedrooms
-
 2
Full Baths
2
Full Baths
-
 1
Floors
1
Floors
-
 4
Car Garage
4
Car Garage
- More about the plan
- Pricing
- Basic Details
- Building Details
- Interior Details
- Garage Details
- See All Details


Contact HPC Experts
Have questions? Help from our plan experts
is just a click away.
To help us answer your questions promptly, please copy and paste the following information in the fields below.


Let’s be social
Connect with us for the latest from HPC
Plan details
Basic Details
Building Details
Interior Details
Garage
What's Included in a Plan Set?
home. There may be some adjustments necessary to the home plans or garage plans in order
to comply with your state or county building codes. The following list shows what is included
within each set of home plans that we sell.
Cover Sheet: Shows the front elevation often times in a 3D color rendering and typical notes
and requirements.
Exterior Elevations: Shows the front, rear and sides of the home including exterior materials,
details and measurements.
Foundation Plans: will include a basement, crawlspace or slab depending on what is available
for that home plan. The foundation plan details the layout and construction
of the foundation.
Floor Plans: Shows the placement of walls and the dimensions for rooms, doors, windows,
stairways, etc. for each floor.
Electrical Plans: Shows the location of outlets, fixtures and switches. They are shown as a
separate sheet to make the floor plans more legible.
Roof Plan.
Typical Wall Section, Stair Section, Cabinets.
New to Plan Buying?
Sherwood - 57881
Advanced House Plans
$1,699.00
- SKU:
- 201 - 30759
- Plan Number:
- 57881
- Date Added:
- 06/25/2026
- Date Modified:
- 06/25/2026
- Designer:
- abby@advancedhouseplans.com
- Designer Plan Title:
- 30759
- Plan SKU:
- 30759
- Plan Name:
- Sherwood
- Max Price:
- 2298.00
- Min Price:
- 1699.00
- Pricing Set Title:
- 2301 - 2600 Sq Ft
- Structure Type:
- Single Family
- Collections:
- Barndominium Plans
- Collections:
- House Plans with Photos
- Square Footage: Total Living:
- 2572
- Square Footage: 1st Floor:
- 2572
- Square Footage: Garage:
- 1540
- Square Footage: Porch:
- 173
- Floors:
- 1
- FLOORS_filter:
- 1
- Bedrooms:
- 3
- BEDROOMS_filter:
- 3
- Baths Full:
- 2
- FULL BATHROOMS_filter:
- 2
- Baths Half:
- 1
- HALF BATHROOMS_filter:
- 1
- Ridge Height:
- 27'8"
- Overall Exterior Depth:
- 89
- Overall Exterior Width:
- 80
- Main Floor Ceiling Height:
- 15'
- Available Foundations:
- Crawl Space
- Available Foundations:
- Concrete Slab
- Available Foundations:
- Basement
- Available Foundations:
- Daylight/Walk-out Basement
- Default Foundation:
- Concrete Slab
- Available Walls:
- 2x6 Wood Frame
- Default Wall:
- 2x6 Wood Frame
- Ext Wall Material:
- Batt & Board/Stone
- Lot Slope:
- Level Lot
- Roof Framing:
- Truss
- Roof Pitch:
- 8/12
- Primary Style:
- Mountain Rustic
- Secondary Styles:
- Modern
- Exterior & Porch Features:
- Covered Porch
- Garage Type:
- Detached
- Garage Orientation:
- Side Entry
- Garage Bays Min:
- 4
- Garage Bays Max:
- 4
- GARAGE BAYS_filter:
- 4
- Collections:
- 1 Story House Plans
- Collections:
- 3 Bedroom House Plans
- Styles:
- Mountain Rustic House Plans
- Styles:
- Modern House Plans
- Collections:
- House Plans with Detached Garage
- Regions:
- North Central House Plans/Nebraska Home Plans
- Master Suite Features:
- Main Floor Master Suite
- Master Suite Features:
- Separate Tub & Shower
- Master Suite Features:
- Walk In Closet
- Master Suite Features:
- Wet Room
- Master Suite Features:
- Private Toilet
- Interior Features:
- Casual or Open Style Living Room
- Interior Features:
- Den, Office, Library, or Study
- Interior Features:
- Fireplace/Wood Stove
- Interior Features:
- Great Room
- Kitchen Features:
- Kitchen Island
- Kitchen Features:
- Large Kitchen
- Kitchen Features:
- Walk-In or Wall Pantry
- Kitchen Features:
- Breakfast Nook/Dining Area
- Utility Room Features:
- Main Floor Utility Room
- Utility Room Features:
- Mudroom or Mudhall
- Utility Room Features:
- Close to Bedrooms
- Search Keywords:
- Jack & Jill Bathroom
- Product Rank:
- 273
More plans by Advanced House Plans
Many designers and architects develop a specific style. If you love this plan, you’ll want to look
at these other plans by the same designer or architect.