




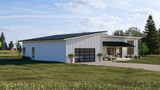
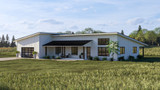

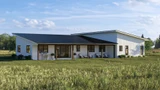


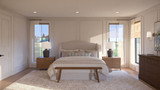


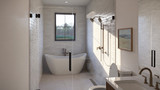


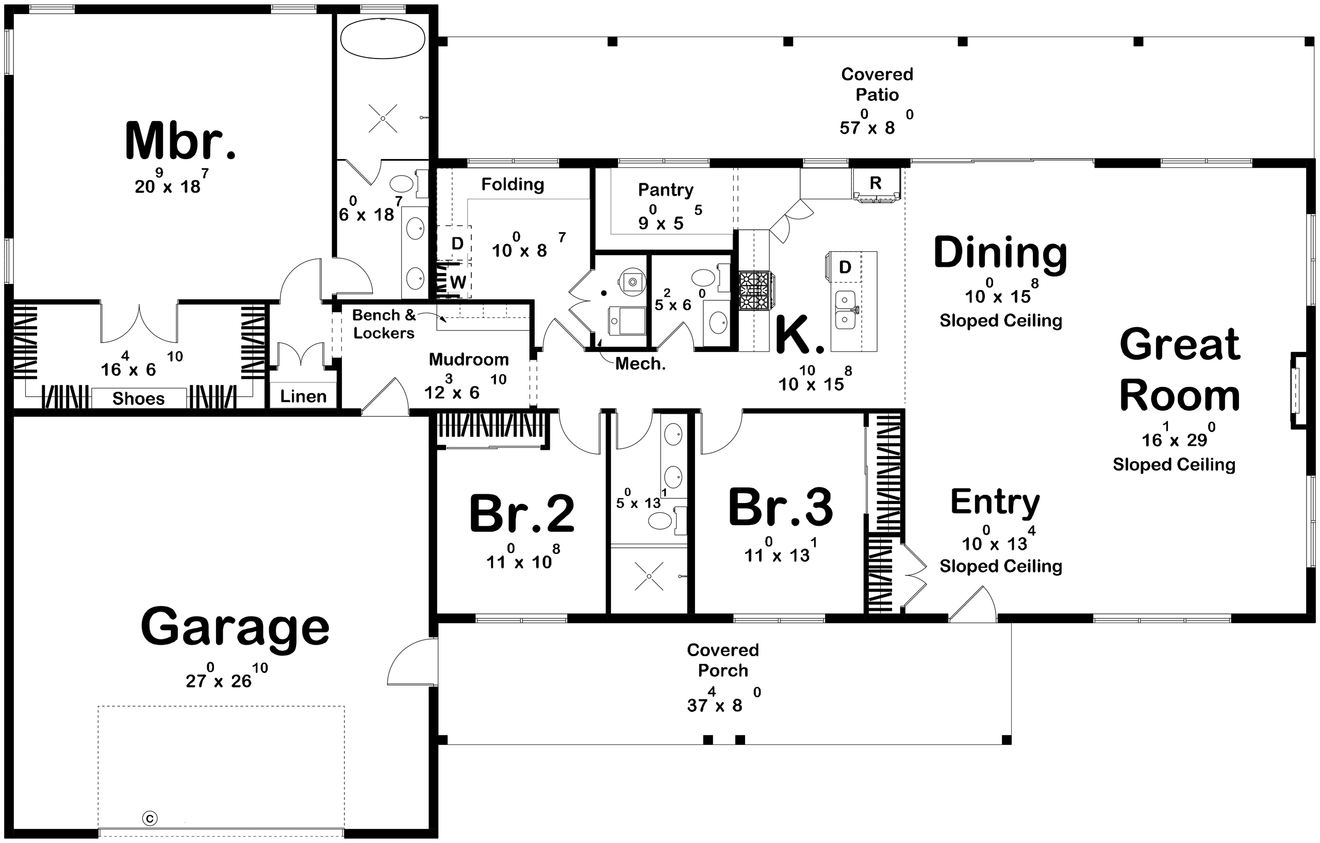


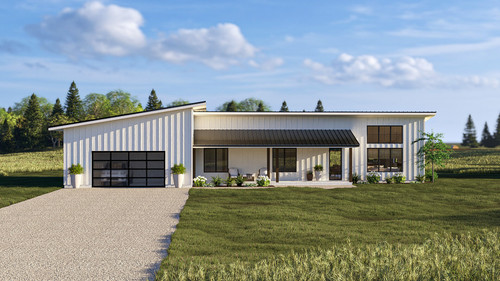
The Barndominium is a clean, modern interpretation of barndominium-style living that delivers the bold architectural presence and open, voluminous interior the style is celebrated for, while wrapping it all in a floor plan that is as practical and livable as it is visually compelling. The exterior commands immediate attention with low-pitched metal rooflines paired with classic board-and-batten siding and a full-width front porch that stretches across the entire facade — an invitation to slow down that sets the relaxed, intentional tone carried throughout every room inside. The interior opens dramatically from the entry, with the great room, dining area, and kitchen flowing together beneath tall sloped ceilings that add genuine volume and architectural character to the shared living space. Expansive windows amplify the effect, drawing natural light deep into the plan and creating the kind of bright, airy atmosphere that feels equally at home on a quiet weekday morning or a lively weekend gathering. A full-width covered patio at the rear mirrors the front porch's scale and purpose, extending the home's entertaining footprint across the entire back of the house and providing a year-round outdoor living space that is rarely matched in single-story plans of any style. Three bedrooms, three bathrooms, and an attached two-car garage complete the program with the right balance of accommodation and everyday utility. Two secondary bedrooms and a shared full bath are thoughtfully grouped with the laundry room for efficient household circulation, while a half bath serves the main living area with convenient access for guests. A mudroom connecting directly to the garage keeps arrivals organized and the main living spaces free of clutter. The primary suite is positioned privately at the end of the hall, offering a genuine retreat anchored by a spacious wet room that elevates the daily routine with the kind of refined, spa-inspired detail that makes coming home feel like an event. Modern in line, warm in character, and designed with real life in mind, this barndominium plan is the rare combination of striking style and effortless livability that today's buyers are actively searching for.
Plan 86385
Morgantown
Photographs may show modifications made to plans. Copyright owned by designer.
- At a glance
-
 2443
Square Feet
2443
Square Feet
-
 3
Bedrooms
3
Bedrooms
-
 2
Full Baths
2
Full Baths
-
 1
Floors
1
Floors
-
 2
Car Garage
2
Car Garage
- More about the plan
- Pricing
- Basic Details
- Building Details
- Interior Details
- Garage Details
- See All Details


Contact HPC Experts
Have questions? Help from our plan experts
is just a click away.
To help us answer your questions promptly, please copy and paste the following information in the fields below.


Let’s be social
Connect with us for the latest from HPC
Plan details
Basic Details
Building Details
Interior Details
Garage
What's Included in a Plan Set?
home. There may be some adjustments necessary to the home plans or garage plans in order
to comply with your state or county building codes. The following list shows what is included
within each set of home plans that we sell.
Cover Sheet: Shows the front elevation often times in a 3D color rendering and typical notes
and requirements.
Exterior Elevations: Shows the front, rear and sides of the home including exterior materials,
details and measurements.
Foundation Plans: will include a basement, crawlspace or slab depending on what is available
for that home plan. The foundation plan details the layout and construction
of the foundation.
Floor Plans: Shows the placement of walls and the dimensions for rooms, doors, windows,
stairways, etc. for each floor.
Electrical Plans: Shows the location of outlets, fixtures and switches. They are shown as a
separate sheet to make the floor plans more legible.
Roof Plan.
Typical Wall Section, Stair Section, Cabinets.
New to Plan Buying?
Morgantown - 86385
Advanced House Plans
$1,699.00
- SKU:
- 201 - 30638
- Plan Number:
- 86385
- Date Added:
- 06/25/2026
- Date Modified:
- 06/25/2026
- Designer:
- abby@advancedhouseplans.com
- Designer Plan Title:
- 30638
- Plan SKU:
- 30638
- Plan Name:
- Morgantown
- Max Price:
- 2298.00
- Min Price:
- 1699.00
- Pricing Set Title:
- 2301 - 2600 Sq Ft
- Structure Type:
- Single Family
- Collections:
- Barndominium Plans
- Collections:
- House Plans with Photos
- Master Suite Features:
- Main Floor Master Suite
- Master Suite Features:
- Separate From Other Bedrooms
- Master Suite Features:
- Separate Tub & Shower
- Master Suite Features:
- Wet Room
- Master Suite Features:
- Walk In Closet
- Interior Features:
- Casual or Open Style Living Room
- Interior Features:
- Fireplace/Wood Stove
- Interior Features:
- Great Room
- Square Footage: Total Living:
- 2443
- Square Footage: 1st Floor:
- 2443
- Square Footage: Garage:
- 759
- Square Footage: Porch:
- 753
- Floors:
- 1
- FLOORS_filter:
- 1
- Bedrooms:
- 3
- BEDROOMS_filter:
- 3
- Baths Full:
- 2
- FULL BATHROOMS_filter:
- 2
- Baths Half:
- 1
- HALF BATHROOMS_filter:
- 1
- Ridge Height:
- 18'4"
- Overall Exterior Depth:
- 54
- Overall Exterior Width:
- 85
- Main Floor Ceiling Height:
- 9'
- Available Foundations:
- Crawl Space
- Available Foundations:
- Concrete Slab
- Available Foundations:
- Basement
- Available Foundations:
- Daylight/Walk-out Basement
- Default Foundation:
- Concrete Slab
- Available Walls:
- 2x6 Wood Frame
- Default Wall:
- 2x6 Wood Frame
- Ext Wall Material:
- Batt & Board
- Lot Slope:
- Level Lot
- Roof Framing:
- Truss
- Roof Pitch:
- 2/12
- Primary Style:
- Modern
- Secondary Styles:
- Contemporary
- Secondary Styles:
- Ranch
- Kitchen Features:
- Breakfast Nook/Dining Area
- Kitchen Features:
- Kitchen Island
- Kitchen Features:
- Walk-In or Wall Pantry
- Utility Room Features:
- Main Floor Utility Room
- Utility Room Features:
- Mudroom or Mudhall
- Utility Room Features:
- Close to Bedrooms
- Exterior & Porch Features:
- Covered Porch
- Exterior & Porch Features:
- Covered Patio
- Garage Type:
- Attached
- Garage Orientation:
- Front Entry
- Garage Bays Min:
- 2
- Garage Bays Max:
- 2
- GARAGE BAYS_filter:
- 2
- Collections:
- 1 Story House Plans
- Collections:
- 3 Bedroom House Plans
- Styles:
- Modern House Plans
- Styles:
- Contemporary House Plans
- Styles:
- Ranch House Plans
- Regions:
- North Central House Plans/Nebraska Home Plans
- Product Rank:
- 265
Secondary Roof Pitch: 4/12
More plans by Advanced House Plans
Many designers and architects develop a specific style. If you love this plan, you’ll want to look
at these other plans by the same designer or architect.