
Plan 24847
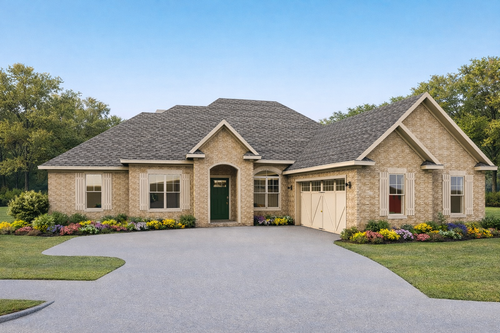
Addison 3



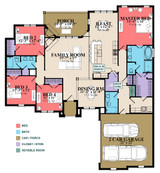
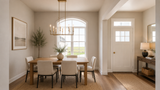
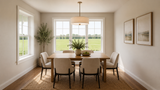

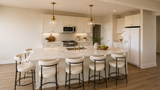
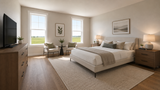
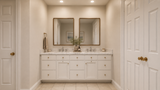

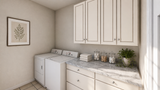
Photographs may show modifications made to plans. Copyright owned by designer.


- At a glance
-
 2403
Square Feet
2403
Square Feet
-
 4
Bedrooms
4
Bedrooms
-
 3
Full Baths
3
Full Baths
-
 1
Floors
1
Floors
-
 2
Car Garage
2
Car Garage
- More about the plan
- Pricing
- Basic Details
- Building Details
- Interior Details
- Garage Details
- See All Details


Contact HPC Experts
Have questions? Help from our plan experts
is just a click away.
To help us answer your questions promptly, please copy and paste the following information in the fields below.


Let’s be social
Connect with us for the latest from HPC


Plan details
Basic Details
Building Details
Interior Details
Garage
What's Included in a Plan Set?
Protects the other documents within the set of plans. Typically shows a 3-D perspective view of the exterior of the project.
Foundation Plan:
Includes the complete foundation with dimensions, plumbing locations for slabs and reference details for foundation construction. Also includes any specific construction notes or requirements to ensure proper installation. Does not include Structural Engineering stamp due to regional specification and requirements per local conditions. Typically, structural requirements can be obtained by local lumber supplier for little or no cost.
Elevations:
Exterior views from all four directions that include dimensions, height dimensions including the finished floor to the highest point of the structure. Also includes all special construction notes, finishes and applicable elements that need extra detail to convey the design intent to construct in the field correctly.
Floor Plan(s):
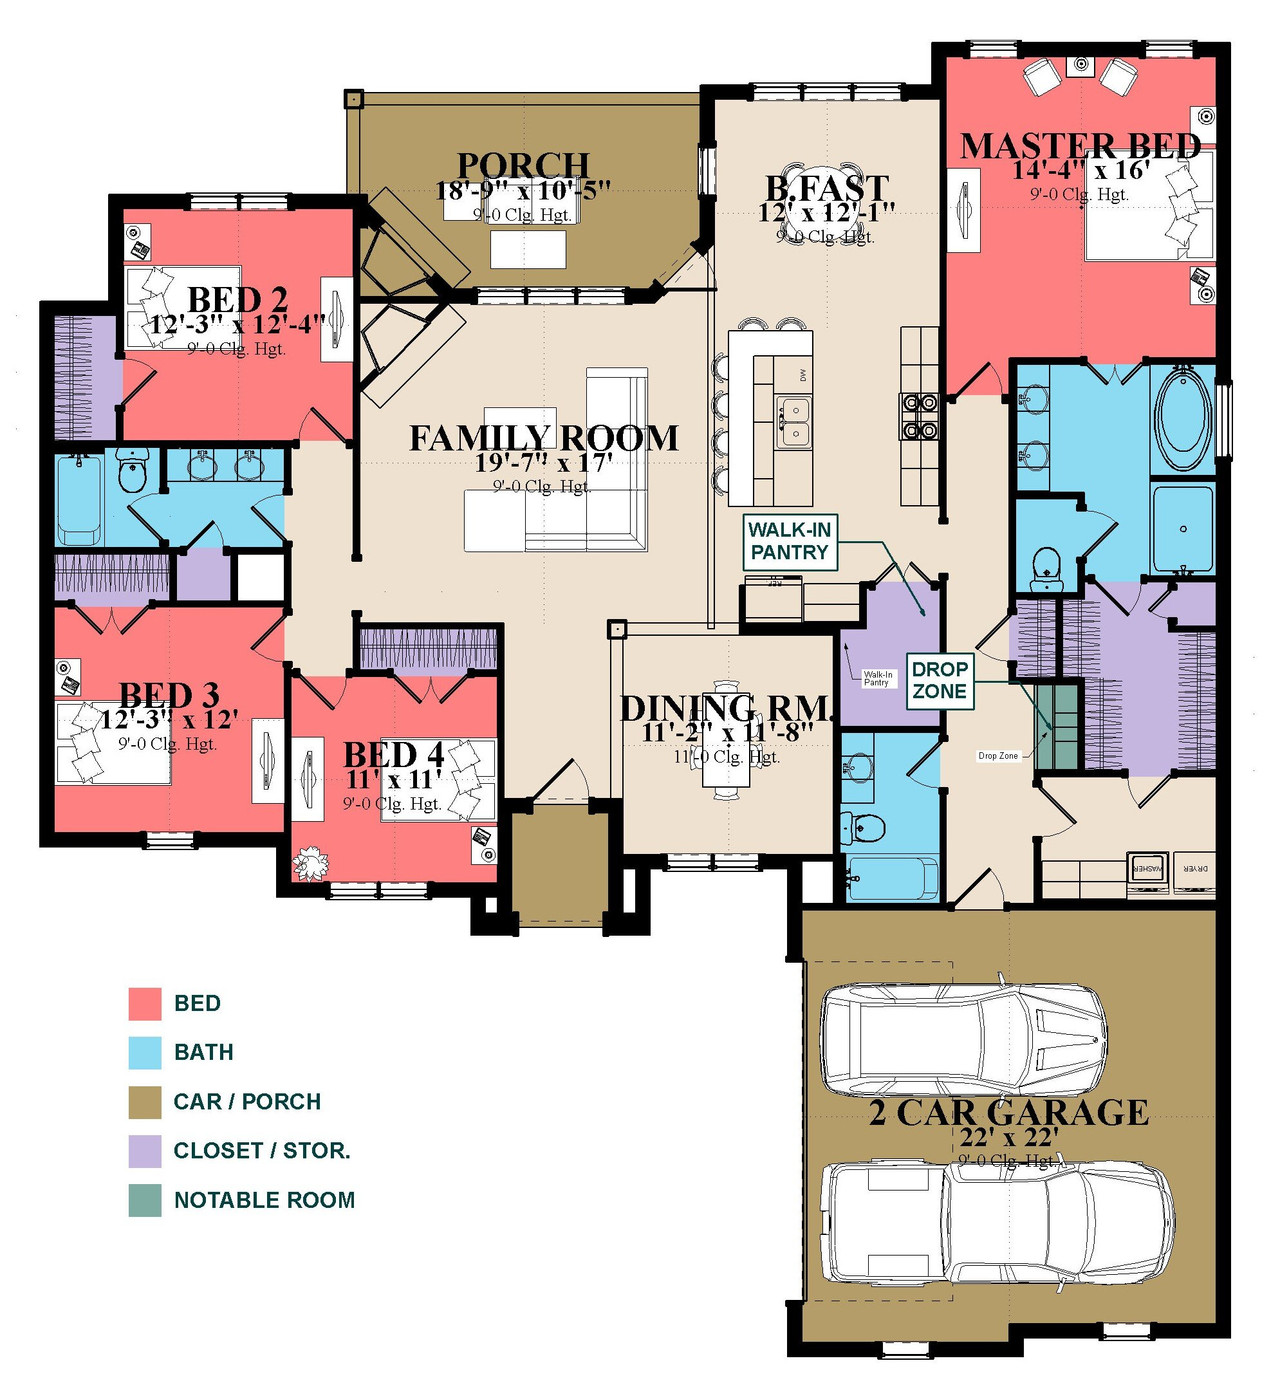
Complete with dimensions of wall locations, windows, doors, cabinetry, and special construction elements. Notes including standard and special conditions tailored for the tradesmen in mind. We strive to give your contractor more dimensions than they need.
Roof Plan:
Complete with overhang dimensions, plate heights which remove the guesswork of how the roof is properly constructed. Also includes roof pitches, notes for special conditions, roof square footage which is a big help estimating roof materials and reducing job site waste.
Rafter plan:
Complete with rafter lengths and a separate rafter cut list for a second to none accuracy of materials needed. This practice also aids the framer in selecting the proper lengths before cutting to minimize waste.
Details:
All relevant details including Cornice (eave) which are designed directly from each plan "we do not reuse details with each plan." we also include applicable enlarged details which need even more magnification in order to properly explain the design intent.
Interior Elevations:
Inside views of the structure, including cabinetry, electrical and any applicable special construction that needs that extra level of detail.
Floor and Ceiling joist Plan:
Complete with spans including sizes and direction. Crawlspace and basement plans include Floor Joist.
Sections:
Also known as a cut through the entire structure. This explains in further detail how the structure is built and properly braced to ensure a safe home. Our practice also includes complete dimensions, notes, and any required special attention needed.
Electrical Plan:
Complete with layout and location of lights, switches, and plugs. When we include wall plugs, we go beyond the code standards, which gives you more walls to choose to plug up your appliance.
New to Plan Buying?
Addison 3 - 24847
Hudson Home Designs
$1,804.00
- SKU:
- 225 - A248-B3
- Plan Number:
- 24847
- Date Added:
- 06/29/2026
- Date Modified:
- 07/02/2026
- Designer:
- chiphudson@hhdplans.com, jeanneburgess@hhdplans.com, tristonhudson@hhdplans.com
- Designer Plan Title:
- A248-B3
- Plan SKU:
- A248-B3
- Plan Name:
- Addison 3
- Max Price:
- 2332.00
- Min Price:
- 1804.00
- Pricing Set Title:
- B - 2001-3000 sq ft
- Structure Type:
- Single Family
- Collections:
- House Plans with Photos
- Master Suite Features:
- Main Floor Master Suite
- Master Suite Features:
- Separate From Other Bedrooms
- Master Suite Features:
- Walk In Closet
- Master Suite Features:
- Walk-In Shower
- Master Suite Features:
- Private Toilet
- Interior Features:
- Family Room
- Interior Features:
- Fireplace/Wood Stove
- Interior Features:
- Formal Dining Room
- Interior Features:
- Casual or Open Style Living Room
- Square Footage: Total Living:
- 2403
- Square Footage: 1st Floor:
- 2403
- Square Footage: Garage:
- 547
- Square Footage: Porch:
- 232
- Floors:
- 1
- FLOORS_filter:
- 1
- Bedrooms:
- 4
- BEDROOMS_filter:
- 4
- Baths Full:
- 3
- FULL BATHROOMS_filter:
- 3
- Ridge Height:
- 26'1"
- Overall Exterior Depth:
- 69.10
- Overall Exterior Width:
- 63.3
- Main Floor Ceiling Height:
- 9'
- Available Foundations:
- Concrete Slab
- Default Foundation:
- Concrete Slab
- Available Walls:
- 2x4 Wood Frame
- Default Wall:
- 2x4 Wood Frame
- Ext Wall Material:
- Brick
- Lot Slope:
- Level Lot
- Lot Type:
- Corner Lot
- Primary Style:
- Traditional
- Secondary Styles:
- Ranch
- Secondary Styles:
- European
- Kitchen Features:
- Eating Bar or Peninsula
- Kitchen Features:
- Kitchen Island
- Kitchen Features:
- Walk-In or Wall Pantry
- Kitchen Features:
- Breakfast Nook/Dining Area
- Utility Room Features:
- Close to Kitchen or Garage
- Utility Room Features:
- Main Floor Utility Room
- Exterior & Porch Features:
- Covered Porch
- Exterior & Porch Features:
- Covered Patio
- Garage Type:
- Attached
- Garage Orientation:
- Side Entry
- Garage Bays Min:
- 2
- Garage Bays Max:
- 2
- GARAGE BAYS_filter:
- 2
- Collections:
- 1 Story House Plans
- Styles:
- Traditional House Plans
- Styles:
- Ranch House Plans
- Styles:
- European House Plans
- Collections:
- 4 Bedroom House Plans
- Regions:
- Southeast House Plans/Alabama Home Plans
- Product Rank:
- 46
More plans by Hudson Home Designs
Many designers and architects develop a specific style. If you love this plan, you’ll want to look
at these other plans by the same designer or architect.