




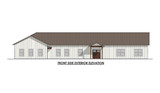
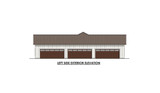

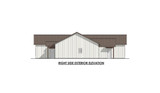


The Rain Lily is a single-story barndominium-style house plan that stretches nearly 99 feet across its front elevation, presenting a commanding, low-profile presence that is equally at home on a rural acreage property or a generous suburban lot. The exterior is defined by full-coverage vertical board-and-batten siding, a standing-seam metal roof that runs continuous across both the main living volume and the attached three-car garage, and a wood-framed entry gable that marks the front door with quiet architectural emphasis. The garage wing and living wing read as one cohesive, barn-inspired structure — wide, grounded, and built to last.
Inside, the plan spans 66 feet deep and organizes 3 bedrooms, 2.5 bathrooms, and an exceptional collection of specialty spaces around a central vaulted living core. The living room measures 22 by 19.5 feet and features both a vaulted ceiling and a fireplace, creating a generous, light-filled gathering space that anchors the social heart of the home. The vaulted ceiling continues into the kitchen and dining area, maintaining a unified sense of volume across the entire open-plan living zone. The kitchen measures 14 by 11.5 feet and is fully equipped with a refrigerator, oven, microwave, and dishwasher, while the adjacent dining area at 11.5 by 11.5 feet keeps meals and conversation naturally connected to both the kitchen and the living room.
Where the Rain Lily truly distinguishes itself is in its culinary infrastructure. In addition to the main kitchen, the plan includes both a standard pantry measuring 10 by 6 feet and a butler's pantry measuring 10 by 14 feet — an unusually generous food preparation and storage suite that supports serious entertaining, bulk storage, and secondary appliance use without cluttering the primary kitchen. The butler's pantry includes a second refrigerator, microwave, and dishwasher, functioning as a fully equipped prep kitchen that keeps the main kitchen clear and presentation-ready when hosting.
The master suite occupies the left side of the plan in a fully private wing, separated from the secondary bedrooms by the living core. The master bedroom measures 14 by 12 feet under a 9-foot ceiling and connects to a master bath measuring 12 by 12 feet, also at 9 feet, which includes a wet room measuring 6 by 8 feet — a spa-like shower enclosure that elevates the suite beyond the standard primary bathroom. A walk-in closet measuring 12.5 by 7.5 feet and a dedicated office nook at 5 by 7.5 feet complete the master wing, giving the primary occupants a self-contained zone that includes sleeping, bathing, dressing, and working without needing to enter the main living areas. The laundry room sits adjacent to this wing, measuring 11.5 by 10.5 feet with a 9-foot ceiling and side-by-side washer and dryer connections, as well as a dedicated dog wash station — a practical and increasingly sought-after feature for pet-owning households.
The secondary bedroom wing on the right side of the plan houses two well-proportioned bedrooms, each with individual closets and 9-foot ceilings. Bedroom 2 measures 12.5 by 11 feet and Bedroom 3 measures 12.5 by 11 feet, both served by a shared full bathroom measuring 10.5 by 8 feet. The separation of the secondary wing from the master suite gives the plan excellent privacy between sleeping areas, making it well-suited for families with children, multi-generational households, or homeowners who frequently host overnight guests.
A powder room measuring 5.5 by 5.5 feet provides guest access from the main living area without directing visitors through any private wing. A coat closet measuring 5.5 by 6 feet sits nearby, adding organized storage at the point of entry. The front entry is further supported by a small concrete stoop and a dog door integrated into the rear service corridor — a detail that reflects the practical, working-household sensibility woven throughout the plan.
The outdoor living spaces extend the Rain Lily's livability in both directions. At the rear, a primary covered patio measures 20 by 12 feet and opens directly off the kitchen and dining area, providing a sheltered space for outdoor meals and relaxation. A secondary covered patio at the front measures 10 by 6 feet, offering a transitional entry moment that softens the arrival sequence. Two concrete stoops on the garage side of the plan provide additional exterior access points, supporting the kind of high-traffic, active lifestyle that this plan is clearly designed to accommodate.
The three-car garage measures 23 by 65 feet — an exceptionally deep bay that provides space not just for three vehicles but for workshop use, equipment storage, recreational gear, or a dedicated hobby area. At 1,495 square feet of garage space alone, it is one of the most generously proportioned attached garages available in a single-story residential plan, and its barn-style exterior doors reinforce the cohesive architectural character of the home's street-facing elevation.
With a vaulted living room and fireplace, a full butler's pantry, a wet room master bath, a dog wash, an office nook, a 3-car deep garage, three bedrooms, two and a half bathrooms, and covered outdoor space front and rear, the Rain Lily house plan is one of the most comprehensively equipped single-story designs available — a home built not just for comfort, but for the full complexity of real life.