• Ranch House Plan - Andrews 2 31438 - Front Exterior Icon_ionic-ios-expand
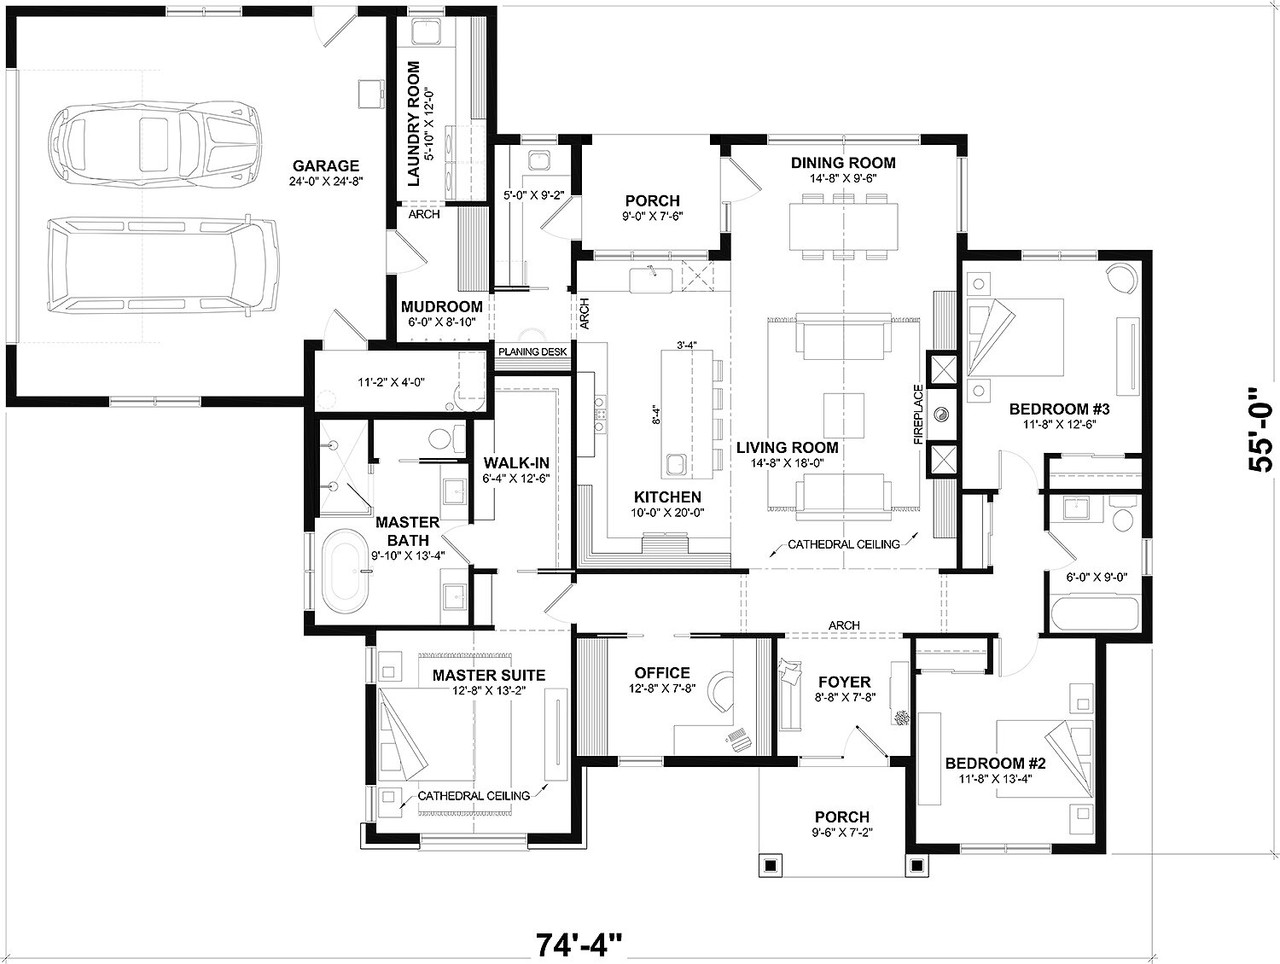
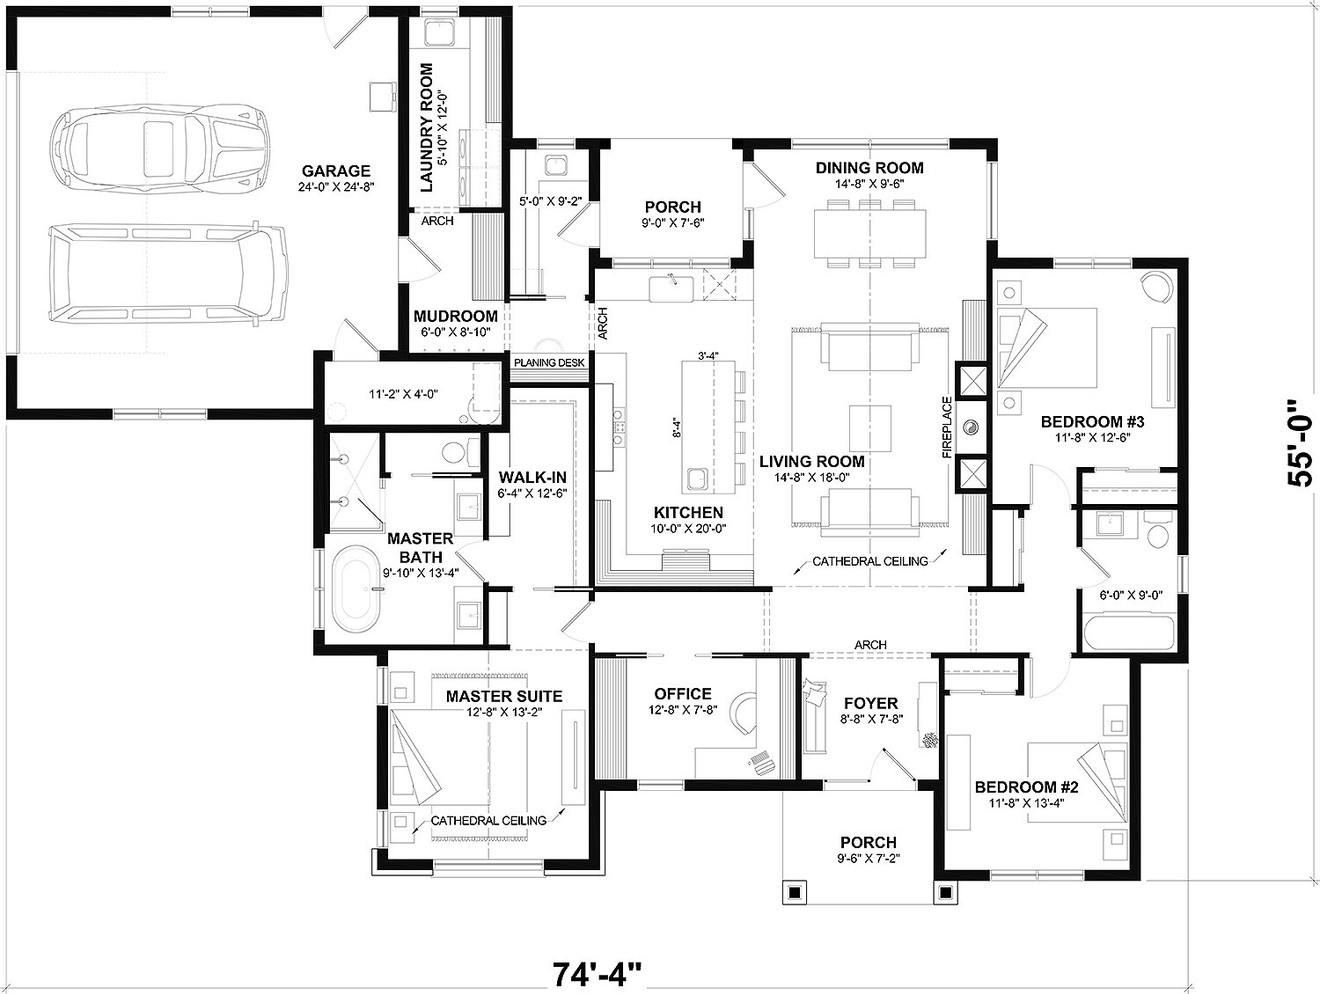
  • Ranch House Plan - Andrews 2 31438 - 1st Floor Plan Icon_ionic-ios-expand
  • Ranch House Plan - Andrews 2 31438 - Front Exterior
  • Ranch House Plan - Andrews 2 31438 - 1st Floor Plan
  • At a glance
  • Square Footage: Total Living 2178 Square Feet
  • Bedrooms 3 Bedrooms
  • Baths Full 2 Full Baths
  • Floors 1 Floors
  • Garage Bays Min 2 Car Garage

Floor plan

Ranch House Plan - Andrews 2 31438 - 1st Floor Plan Icon_ionic-ios-expand

Contact HPC Experts

Have questions? Help from our plan experts
is just a click away.

To help us answer your questions promptly, please copy and paste the following information in the fields below.

Plan Number: 31438
Plan Name: Andrews 2
Your submission has been received!
item-icon

Free modification quote

Call Us 866-688-6970 or fill out our form.

Get Started
item-icon

Cost to build report

How Much Will This Plan Cost To Build?

Find Out
GetQuote

Free modification quote

Are you looking for additional plan options?

Get a Quote

Have questions? Prefer to order by phone? Give us a call: 1-866-688-6970

Adding to Cart The item has been added

Plan details

Basic Details

Building Details

Interior Details

Garage

What's Included in a Plan Set?

Each plan set is drawn at 1/4"=1' scale and includes the following drawings:

Artist's Rendering: An artist's drawing of the home, usually viewed from the front, and general construction notes.

Elevations: Shows the front, sides, and rear, including exterior materials, trim sizes, roof pitches, etc.

Main Floor Plan: Shows placement and dimensions of walls, doors, & windows. Includes the location of appliances, plumbing fixtures, beams, ceiling heights, etc.

Second Floor Plan (if any): Shows the second floor in the same detail as the main floor. Includes second floor framing and details.

Foundation Plan: Shows the location of all concrete footings, floor beams, first floor framing, and foundation details. If there is a basement, a basement plan is included which shows all basement details.

Floor Framing Plan (if any): Shows location and spacing of floor joists and supporting walls or beams.

Roof Framing Plan: Shows roof outlines, conventional framing/trusses, beams, roof framing details, etc.

Section & Details: Shows a cross-section of the home. Shows support members, exterior and interior materials, insulation, and foundation. Specific details such as fireplaces, stairways, decks, etc. are drawn at 1/2" = 1' scale, and appear as needed throughout the prints.

New to Plan Buying?

What You Need to Know About Purchasing Plans


You are about to embark on an exciting process, enjoy it!


Here is what you need to know about purchasing house plans from HPC:

 • Each designer and architect plans are created with their own unique style and content. Please be sure to read the "What's included in a Plan Set" tab, and if you don't see what you are looking for, be sure to give us a call.
 • The designs are not engineered. Check with the building department where the structure is being constructed to find out if an engineer's review is required. We can help facilitate engineering for your plan if you are unable to find a local professional who can assist you.
 • Your building department may also require a site plan of your lot be included with your submittal for a building permit. A local design

professional in your area should be able to help you with this as well as evaluating your chosen plan to make sure it meets the local building requirements for weather and seismic conditions.
 • Please read and understand your licensing agreement. This will clearly define what you can and can not do with your construction documents.
 • Electronic formats of packages sales (PDF & CAD Files) are final. Printed construction documents may be exchanged with an exchange fee within 30 days of purchase.
 • Unless purchasing an additional build license (one time additional or multi-build additional) you may build the structure one time. Ownership of the construction documents can not be transferred or sold.
 • Unless purchasing a printable package, you may not make additional copies of the plan without the permission of the designer.

Plan Packages Explained


Ready to purchase plans and unsure which construction package to choose? We hope the following can help you decide. Please note: Plan packages vary and may not be available on all plans.


1 Set Study Package


This is a single set of prints will allow you to completely review the plan, get accurate quotes for construction costs, and contemplate custom design changes you may wish to make. Study sets are marked Not For Construction and without the license necessary to legally build the home. Don't worry though, we allow a 100% upgrade credit towards a buildable licensed construction package within one year of your 1 Set Study Package purchase.


5 and 8 Set Print Packages


These are licensed print packages of the construction documents printed and shipped to you.


PDF Print Package


This PDF package is a non-modifiable, print only PDF file that saves time, gas, money, and paper! Many contractors and building jurisdictions are working with digital formats of the construction documents. The PDF print package allows for you or your contractor to distribute the construction documents to sub-contractors, use electronic submittals to apply for the building permit, and print the sets you need when you need them. 


Plans Now

Don't wait - get your plans NOW! This digital plan package is a downloadable Print PDF Package (non-modifiable, print only). Includes a single build license - electronically signed and emailed to you immediately after placing your order - with permissions to make copies of the plan locally as needed.


PDF Master


An unlocked modifiable PDF file. Same conveniences as the PDF print package with the added benefit which allows your local professional to make engineering mark-ups or design changes using compatible software. 


CAD Electronic Files


By using CAD compatible software that use .dwg or .dxf file formats enables you or a local professional to modify the construction documents and integrate those changes throughout the entire plan. Once the modifications or engineering is incorporated into your design, you can reproduce as many copies of the plan needed to build the structure.


Still unsure which package to choose? You may want to discuss this with your builder or give us a call.

How to Evaluate a Plan


When looking at plans, most often it's the exterior profile that will first grab your attention. You love the exterior, it's exactly what you envisioned, but what about the inside of the design? It's important to spend some time and digest the design's interior elements. Here are a few considerations to think about when evaluating if this is the right plan for you.


  First off, think about how you live in your home.
 • Do you or your family prefer to have one or two places to gather all together, or do you prefer to have more private places within your home.
 • Consider how you move through the home in your day to day life. Visually walk through the front door, what do you walk through or by? Do the same from your back door and garage entrances.
 • Is your family life more formal or casual and do the living spaces of the design complement your lifestyle?
 • Will your existing furniture fit within the spaces?
 • If you have a family, do you want the master suite close to the secondary bedrooms or separated?
  Do you entertain? Are there elements within the floor plan that allow for entertaining with ease?
  How do you take care of laundry? Would you prefer the laundry room to be close by the kitchen, garage, or close to the bedrooms?
  Storage space? Is there enough?
 • Consider your access to the outside? Do you want to extend your indoor living to the outside? Is there adequate porches or patios for how you want to enjoy your yard? Where will you place your grill or patio furniture?
 • The view? What are you going to see when you look out your windows? Need more privacy or need more accessibility to a view?
 • Make sure your garage will accommodate your cars, RV, or boat. Adequate storage? Do you want or need a door to the exterior beyond the opening garage doors? Utility sink? Space for an additional refrigerator or freezer?
  Consider things about your current home/residence that you don't like. By pin pointing these areas of your current home that you don't care for, you can make sure they are addressed in the next.
 

After reviewing giving it careful consideration you may find that the plan would be perfect with a few design changes. HPC can certainly help you with that with our customization services.

The Customization Process


So you've found that almost perfect design, and find yourself saying, "if only". Whether it's changing the size of a room, adding space or features, or moving things around, we can help you take that almost perfect design and make it perfect for you.


It's exciting to create a plan to fit your exact needs and wants whether it's your home, garage or even a potential investment property.


When you locate your plan, select the "Get Started" button located on the plan detail page. Here you will be able to share with us the changes to the interior and/or the exterior of the design. You can even upload a sketch if you have one. Complete the necessary contact information and select "Submit Request".


HPC will then forward your request to a designer to evaluate your changes and provide a quote within two business days. HPC is a "true quote" plan website. That means HPC will not mark-up the modification quote, we want to help keep costs down for you!

Andrews 2 - 31438

Drummond House Plans

$1,740.00
(No reviews yet) Write a Review
SKU:
122 - 3268-V1
Plan Number:
31438
Date Added:
04/02/2026
Date Modified:
04/02/2026
Designer:
jlanglois@drummondhouseplans.com
Designer Plan Title:
3268-V1
Plan SKU:
3268-V1
Plan Name:
Andrews 2
Note Plan Packages: PDF Print Package:
Best Value!
Max Price:
2740.00
Min Price:
1740.00
Pricing Set Title:
Code E - 1800 to 2199
Family Plan:
3268
Creation Date:
03/2026
Structure Type:
Single Family
Master Suite Features:
Main Floor Master Suite
Master Suite Features:
Private Toilet
Master Suite Features:
Separate From Other Bedrooms
Master Suite Features:
Separate Tub & Shower
Master Suite Features:
Walk In Closet
Interior Features:
Casual or Open Style Living Room
Interior Features:
Den, Office, Library, or Study
Interior Features:
Great Room
Interior Features:
Fireplace/Wood Stove
Square Footage: Total Living:
2178
Square Footage: 1st Floor:
2178
Square Footage: Garage:
618
Floors:
1
FLOORS_filter:
1
Bedrooms:
3
BEDROOMS_filter:
3
Baths Full:
2
FULL BATHROOMS_filter:
2
Ridge Height:
17'10"
Overall Exterior Depth:
55
Overall Exterior Width:
74.4
Main Floor Ceiling Height:
9'
Available Foundations:
Floating Slab
Default Foundation:
Floating Slab
Available Walls:
2x6 Wood Frame
Default Wall:
2x6 Wood Frame
Ext Wall Material:
Siding/Stone
Lot Type:
Corner Lot
Lot Slope:
Level Lot
Snow Roof Load:
55.00
Roof Pitch:
6/12
Primary Style:
Ranch
Secondary Styles:
French Country
Secondary Styles:
Contemporary
Kitchen Features:
Kitchen Island
Kitchen Features:
Large Kitchen
Kitchen Features:
Walk-In or Wall Pantry
Kitchen Features:
Breakfast Nook/Dining Area
Utility Room Features:
Main Floor Utility Room
Utility Room Features:
Mudroom or Mudhall
Utility Room Features:
Close to Kitchen or Garage
Exterior & Porch Features:
Covered Porch
Garage Type:
Attached
Garage Orientation:
Side Entry
Garage Features:
Storage
Garage Bays Min:
2
Garage Bays Max:
2
GARAGE BAYS_filter:
2
Collections:
1 Story House Plans
Collections:
3 Bedroom House Plans
Styles:
Ranch House Plans
Styles:
French Country House Plans
Styles:
Contemporary House Plans
Collections:
New House Plans
Regions:
Canadian House Plans/Quebec Home Plans
Product Rank:
190

Andrews 2 is a striking single-story modern ranch plan set on a 74-foot-4-inch by 55-foot footprint, where a bold stone and vertical siding exterior punctuated by dramatic arched garage doors and an arched entry portal creates an immediately unforgettable street presence. The low-profile roofline, oversized windows glowing with warmth at dusk, and carefully composed landscaping give Andrews 2 the feeling of a bespoke custom home rather than a production plan — a design that earns a second look from every angle.

Inside, arched doorways carry the exterior's signature motif throughout the main living spaces, creating a sense of architectural continuity that feels deliberate and refined from the moment you step through the front porch into the foyer. The foyer measures nearly 9 by 8 feet and opens directly into the heart of the home, where the Living Room spans an impressive 14-foot-8-inch by 18 feet beneath a cathedral ceiling, anchored by a fireplace that anchors the social core of the plan. The kitchen runs 10 by 20 feet and is positioned centrally between the Living Room and Dining Room, making it the true hub of daily life. A planning desk built into the kitchen zone adds practical workspace that busy households will use every day.

The Dining Room stretches nearly 15 by 9-and-a-half feet and connects directly to a 9-by-7-and-a-half-foot covered side Porch, extending the dining experience outdoors with ease. A second covered Porch off the front of the home measures nearly 10 by 7-and-a-half feet, offering a quiet place to sit removed from the main entry sequence.

The Master Suite is a private sanctuary occupying its own wing of the home, with the bedroom measuring nearly 13 by 13 feet under its own cathedral ceiling — a detail that elevates what could be an ordinary room into something genuinely special. The Master Bath is equally considered at nearly 10 by 13-and-a-half feet, featuring a soaking tub, separate shower, and a walk-in closet measuring 6-and-a-half by nearly 13 feet. This suite is designed for rest and recovery, with the cathedral ceiling and generous proportions doing the quiet work of making the space feel expansive without excess.

Two additional bedrooms anchor the opposite side of the home. Bedroom 2 measures nearly 12 by 13-and-a-half feet and shares access to a full bath, while Bedroom 3 at nearly 12 by 12-and-a-half feet is served by an adjacent 6-by-9-foot bathroom, giving each room its own sense of privacy and proximity to dedicated facilities. An Office measuring nearly 13 by 8 feet sits just off the foyer — equally suited as a home workspace, reading room, or formal sitting area depending on the stage of life.

The service core of Andrews 2 is handled through a well-organized Mudroom measuring 6 by nearly 9 feet, a Laundry Room at nearly 6 by 12 feet, and direct access to the two-car Garage measuring 24 by nearly 25 feet — all clustered together to keep the working functions of the home invisible from the main living and bedroom spaces.

These plans are spin-off designs and closely related to the original plan you found. One of these
may fit your design goals! Click View Details to get a closer look.

1 Set Package

One printed set of construction drawings. Includes a single build license.

1 Set Study Package

A single review set of the construction drawings marked Not For Construction and do not include a license to build. Upgrade to a licensed construction package or sign on for modifications within 1 year of purchase and received a 100% upgrade credit.

3 Sets

Three printed sets of construction drawings. Includes a single build license.

3 Set Package

Three printed sets of construction drawings. Includes a single-build license.

4 Sets

Four printed sets of construction drawings. Includes a single build license.

3 Sets + PDF Print

Three printed sets of construction drawings plus a Print PDF (non-modifiable). Includes a single build license.

4 Set Package

Four printed sets of construction drawings. Includes a single build license.

5 Set + Print PDF

Five printed sets of construction drawings plus a Print PDF (non-modifiable, print only). Includes a single build license.

5 Sets + Print PDF

Five printed sets of construction drawings plus a Print PDF (non-modifiable, print only). Includes a single build license.

5 Set Package

Five printed sets of construction drawings. Includes a single build license.

5 Set with PDF

Five printed sets of construction drawings plus a PDF copy of the construction drawings.

5 Sets with PDF

Five printed sets of construction drawings plus a PDF copy of the construction drawings.

6 Set Package

Six printed sets of construction drawings. Includes a single build license.

8 Set + Print PDF

Eight printed sets of construction drawings plus a Print PDF (non-modifiable, print only). Includes a single build license.

8 Set Package

Eight printed sets of construction drawings. Includes a single build license.

8 Sets with PDF

Eight printed sets of construction drawings plus a PDF copy of the construction drawings.

CAD + PDF

A digital plan package which includes both CAD (DWG) and PDF Files. Includes a single build license which allow the plans to be modified and reproduced locally.

CAD + PDF Unlimited

A digital plan package which includes both CAD (DWG) and PDF Files and includes an unlimited build license.

CAD Masters

A digital copy of the construction drawings in a DWG file format. Includes a single build license with permissions which allow the plan to be modified and reproduced locally. CAD Masters are emailed saving shipping costs and time.

CAD Package

A digital copy of the construction drawings in a DWG file format. Includes a single build license with permissions which allow the plan to be modified and reproduced locally. CAD Packages are emailed saving shipping costs and time.

CAD w/Multi-Use License

A digital copy of the construction drawings in a DWG file format. Includes a multiple build license with permissions which allow the plan to be modified and reproduced locally. CAD Packages are emailed saving shipping costs and time.

Concept Plan Package

Includes both PDF and DWG files of the Elevations, Floor Plan(s), and Roof Outline which can be used by a local design professional to complete the construction documents to site specific requirements, conditions and building practices. Includes a non-transferable unlimited build license.

Construction Package

Five printed sets of construction drawings that include a material list and a PDF (small size).

Master Builder CAD Set

A digital plan package which includes both the PDF Master and CAD Master (DWG) and includes an unlimited build license.

PDF Bid Set

A digital review set for bidding and personal study in a PDF format. Marked Not For Construction and does not include a license to build. Upgrade to a licensed construction package or proceed with plan customization services and receive a 100% credit (valid within 1 year of purchase).

PDF File

A digital copy of the construction drawings in a PDF format. Includes a single build license with modification permissions so a local professional with compatible software can make changes to the plan. PDF Files are emailed saving shipping costs and time.

PDF Master

A digital copy of the construction drawings in a PDF format. Includes a single build license with modification permissions so a local professional with compatible software can make changes to the plan. PDF Files are emailed saving shipping costs and time.

PDF Print Package

A digital copy of the construction drawings in a PDF format (non-modifiable, print only). Includes a single build license with permissions to make copies of the plan locally as needed. The PDF Print Package is emailed saving shipping costs and time.

PDF Print Package + 1 Set

One printed set of construction drawings plus a PDF Print Package (non-modifiable, print only). Includes a single build license.

PDF Print Package + 2 Sets

Two printed sets of construction drawings plus a PDF Print Package (non-modifiable, print only). Includes a single build license.

PDF Print Package + 3 Sets

Three printed sets of construction drawings plus a PDF Print Package (non-modifiable, print only). Includes a single build license.

PDF Print Package + 4 Sets

Four printed sets of construction drawings plus a PDF Print Package (non-modifiable, print only). Includes a single build license.

PDF Print Package + 5 Sets

Five printed sets of construction drawings plus a PDF Print Package (non-modifiable, print only). Includes a single build license.

PDF Study Set

A digital review set for bidding and personal study in a PDF format. Marked Not For Construction and does not include a license to build. Upgrade to a licensed construction package or proceed with plan customization services and receive a 100% credit (valid within 1 year of purchase).

PDF Unlimited

A digital copy of the construction drawings in a PDF format that includes an unlimited build license.

PDF w/Multi-Use License

A digital copy of the construction drawings in a PDF format. Includes a multiple build license with permissions which allow the plan to be modified and reproduced locally. This package is emailed saving shipping costs and time.

Plan Package

A digital plan package which includes the PDF Master, CAD Master (DWG), and Sketchup Pro Files (.layout). This package is emailed saving shipping costs and time.

Plans Now

Don’t wait – get your plans NOW! This digital plan package is a downloadable Print PDF Package (non-modifiable, print only). Includes a single build license – signed during check out – with permissions to make copies of the plan locally as needed.

Preliminary Set

One printed set of the elevations and floor plan(s) for study and review. Marked Not For Construction and does not include a license to build. Upgrade to a licensed construction package or proceed with plan customization services and receive a 100% credit (valid within 1 year of purchase).

Pricing Package

One printed set of the elevations and floor plan(s) plus a material list.

Reproducible Vellums

One printed set of construction drawings on transparent paper. Includes a single build license with permissions to modify and reproduce the plans. Modifications to this plan package are made by hand.

Review Set

A digital study set of the elevations and floor plan(s) only. The review set is not to scale. Upgrade to a licensed construction package or proceed with plan customization services and receive a 100% credit (valid within 1 year of purchase).

Study Set via Email

A digital review set for bidding and personal study in a PDF format. Marked Not For Construction and does not include a license to build. Upgrade to a licensed construction package or proceed with plan customization services and receive a 100% credit (valid within 1 year of purchase).

Study Set via email

A digital review set for bidding and personal study in a PDF format. Marked Not For Construction and does not include a license to build. Upgrade to a licensed construction package or proceed with plan customization services and receive a 100% credit (valid within 1 year of purchase).

5 Set Package Kit

Bundled savings! Includes 5 Print Sets of construction drawings, a PDF formatted to print 11’x17”, and a material list. Please note that the PDF may not be to scale.