








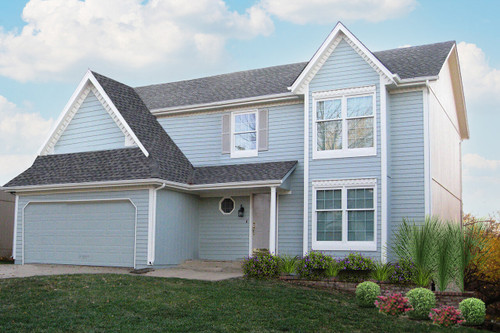
Stepping up to this traditional style house plan, you are greeted by a welcoming exterior. The home’s classic design is complemented by siding, a charming front-load 2-car garage, and a small covered porch nestled to the right of the garage. Large windows punctuate the façade, bringing an air of timeless elegance and ensuring the home is bathed in natural light throughout. This 2053 sq ft, 2-story house plan beautifully combines modern amenities with classic architectural elements, creating a home plan that is both practical and inviting.
Entering through the front door, the spacious entryway greets you with a thoughtful layout. To the left, a convenient coat closet is ready to store jackets and shoes, keeping the area organized and tidy. To your right, the formal living room awaits. A large, front-facing window floods the space with sunlight, offering the perfect setting for quiet evenings or hosting guests in a bright, welcoming environment. This area serves as a versatile retreat, ideal for sophisticated gatherings or serene moments of reflection.
As you move forward from the entryway, a short hallway guides you deeper into the home. On your way, you pass a half bathroom, conveniently placed for guests and daily use. The layout then opens into the heart of the home: an open-concept living space that seamlessly connects the hearth room, kitchen, and dining area. The hearth room lies to the left, anchored by a cozy fireplace set against the far left wall. Imagine gathering around the warmth of the flames, with a wall of windows behind you framing picturesque views of the backyard. This harmonious design fosters a sense of togetherness, with plenty of room for family and friends to enjoy.
To the right of the hearth room, the floor plan flows effortlessly into the kitchen. This space is designed for both functionality and style, featuring a small island with a snack bar that encourages casual meals or lively conversations. The wall pantry ensures ample storage for all your culinary needs, while the sink, thoughtfully placed under a window, allows you to enjoy views of the outdoors as you work. Adjacent to the kitchen is a space for a dining area, perfect for everyday meals, surrounded by windows that bring the outside in and create a delightful atmosphere for breakfast, lunch, and dinner.
For more formal occasions, step through a doorway into the separate formal dining room. This elegant space, complete with a rear-facing window, is ideal for special dinners and holiday feasts. The formal dining room also connects back to the formal living room, creating a circular flow through the main floor, enhancing both the convenience and charm of the home’s design.
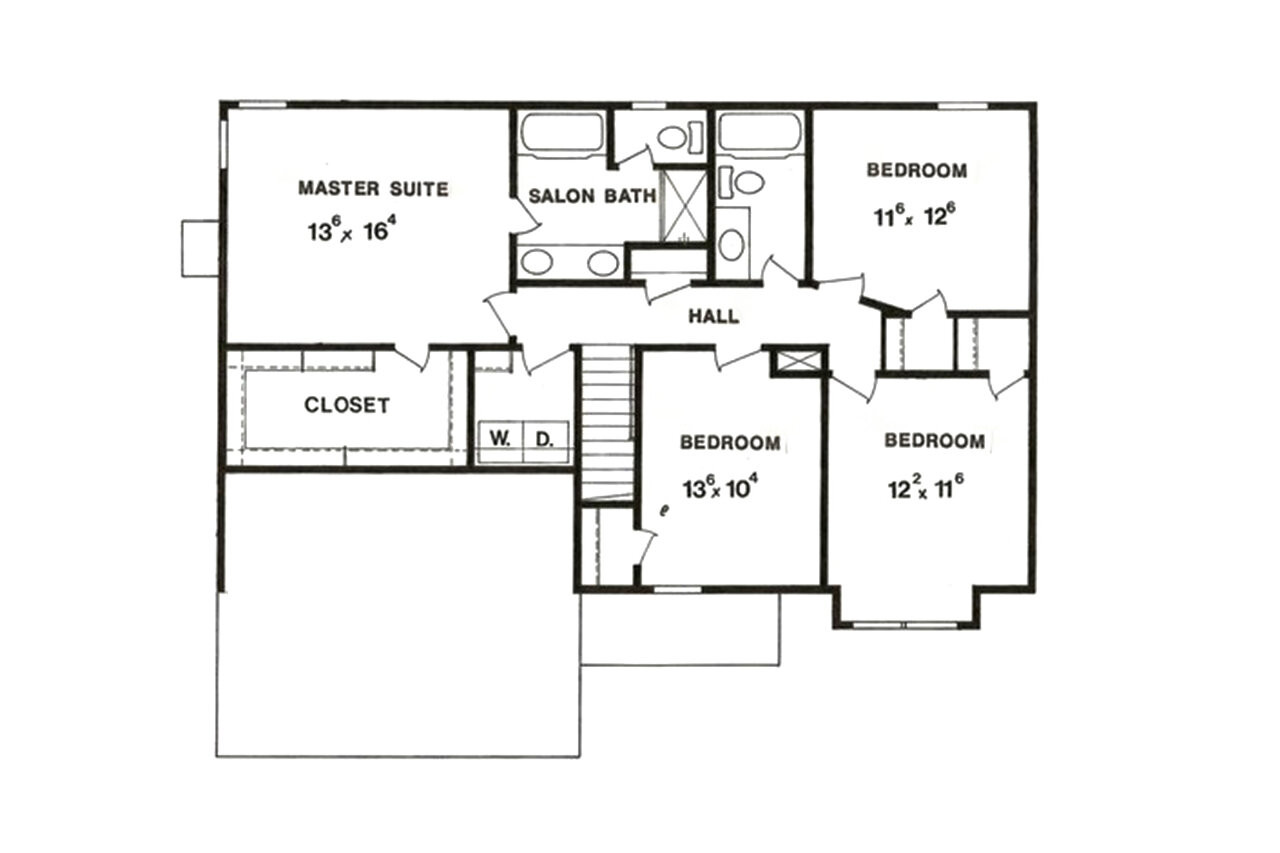
Heading upstairs, you’ll find the home’s private quarters. The second floor is well-organized, with the master suite and utility room thoughtfully located on one side of the stairway. The master suite offers a sanctuary for relaxation, featuring a spacious walk-in closet with room for even the most extensive wardrobe. The ensuite bathroom is equally impressive, with a dual sink vanity for ease of morning routines, a private toilet, a luxurious tub, and a separate walk-in shower that invites you to indulge in a spa-like experience at home.
On the other side of the stairs, three secondary bedrooms await. Each room varies in size, providing options for family members or guests, and features unique closet spaces and windows that bring in natural light. These bedrooms share a well-appointed hall bathroom, complete with a shower/tub combination and ample counter space to accommodate multiple users. The nearby utility room simplifies daily chores, keeping laundry duties centralized and efficient.
This traditional style home design masterfully blends formal and casual living spaces, offering flexibility for entertaining, relaxation, and everyday family life. Its thoughtful layout and timeless exterior details ensure it remains a cherished place to call home for years to come.