


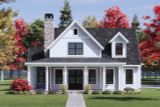

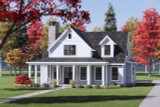
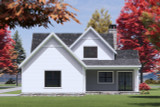
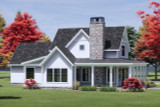


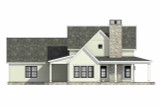






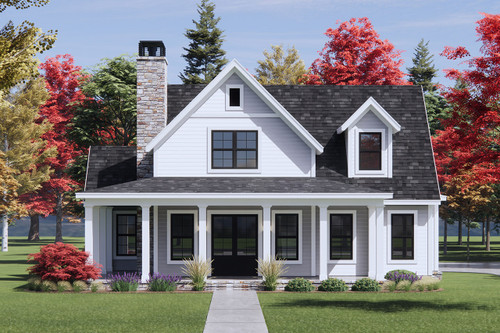
This stunning cottage farmhouse style house plan is a perfect blend of rustic charm and modern convenience, offering a cozy yet spacious living environment across two stories. With 1993 sq ft of meticulously designed space, this home brings together the warmth of traditional farmhouse elements with a touch of modern elegance. As you approach, the exterior exudes curb appeal with its lap siding and stone accents that provide texture and dimension. A partial wrap-around front porch welcomes you, offering a picturesque spot to enjoy quiet mornings or relax after a long day. The stone chimney on the left side adds a timeless touch to the overall façade, creating a sense of homecoming.
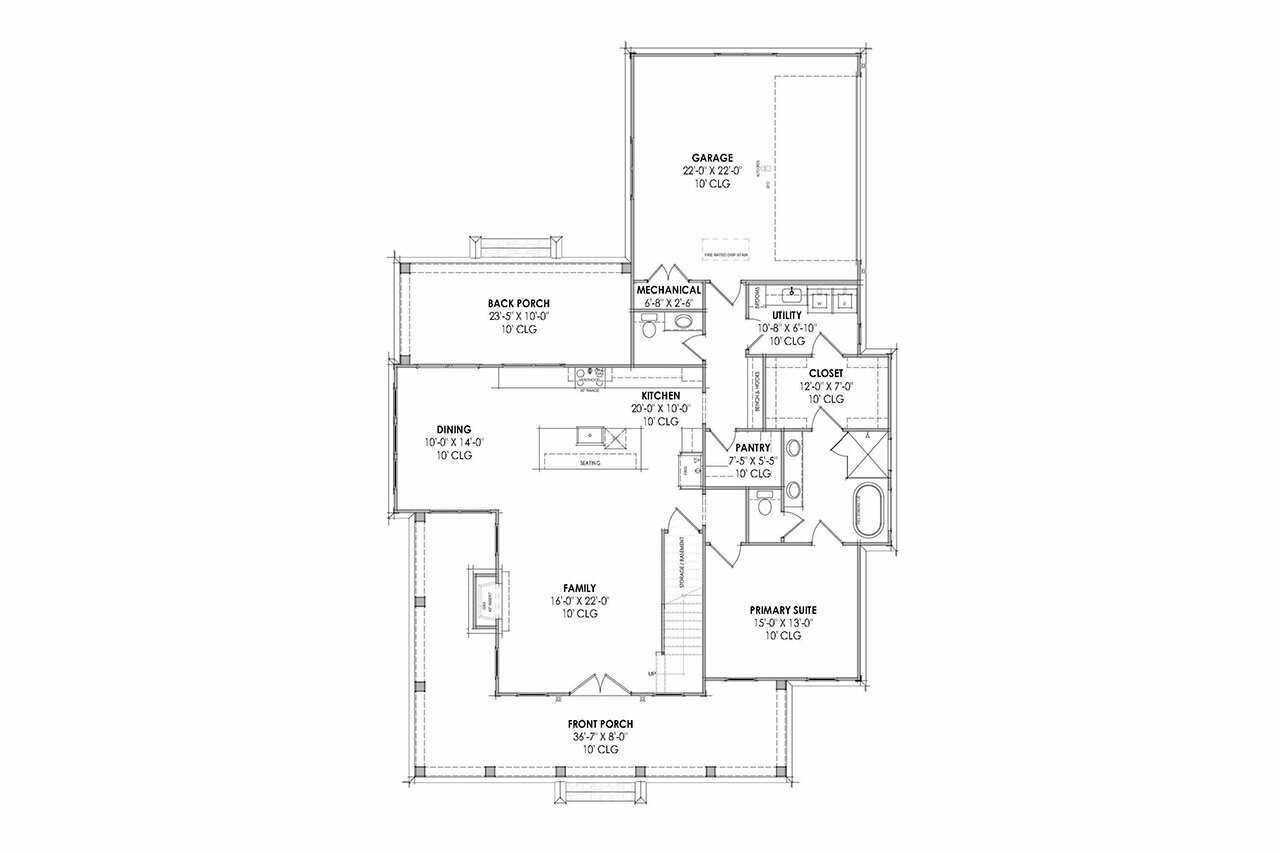
Step through the double doors into the heart of this inviting home, where open-concept living spaces greet you with light and airiness. The family room is the first space you encounter, drawing you in with its welcoming atmosphere. A fireplace on the left wall serves as a focal point, providing both warmth and charm—perfect for cozy evenings spent with loved ones. Whether you’re entertaining guests or unwinding after a long day, this family room is designed for comfort and connection.
Just beyond the family room lies the well-appointed kitchen. This culinary haven features a central island with bar seating, ideal for casual meals, morning coffee, or engaging conversations while preparing dinner. The kitchen seamlessly flows into the surrounding living spaces, making it the heart of the home. With modern appliances, ample storage, and thoughtfully placed workspaces, this kitchen is both functional and stylish.
Adjacent to the kitchen, the dining area awaits, an inviting space perfect for family meals and gatherings. The French doors at the rear of the dining area open onto the covered porch, extending your living space outdoors. Whether you’re hosting a summer barbecue or enjoying a peaceful evening breeze, this outdoor area offers a seamless blend of indoor and outdoor living.
Off the family room, a private corridor leads to the primary suite, a sanctuary designed for relaxation and luxury. The spacious bedroom offers a peaceful retreat, while the ensuite bathroom provides a spa-like experience. The dual sink vanity allows for ample counter space, while the private toilet area ensures additional privacy. The star of the ensuite is the freestanding tub, ideal for soaking away stress, paired with a separate shower for convenience. At the back of the bathroom, the large walk-in closet is thoughtfully connected to the utility room, offering easy access to laundry and storage without disrupting the tranquil flow of the primary suite.
The utility room itself is designed for maximum efficiency, with access to the mudroom, which features a bench and hooks for coats and shoes, making it easy to keep your home tidy. The mudroom also provides entry to a half bathroom and a walk-in pantry, conveniently located near the kitchen. At the opposite end, a 2-car side-load garage offers plenty of space for vehicles and storage, ensuring practicality without compromising style.
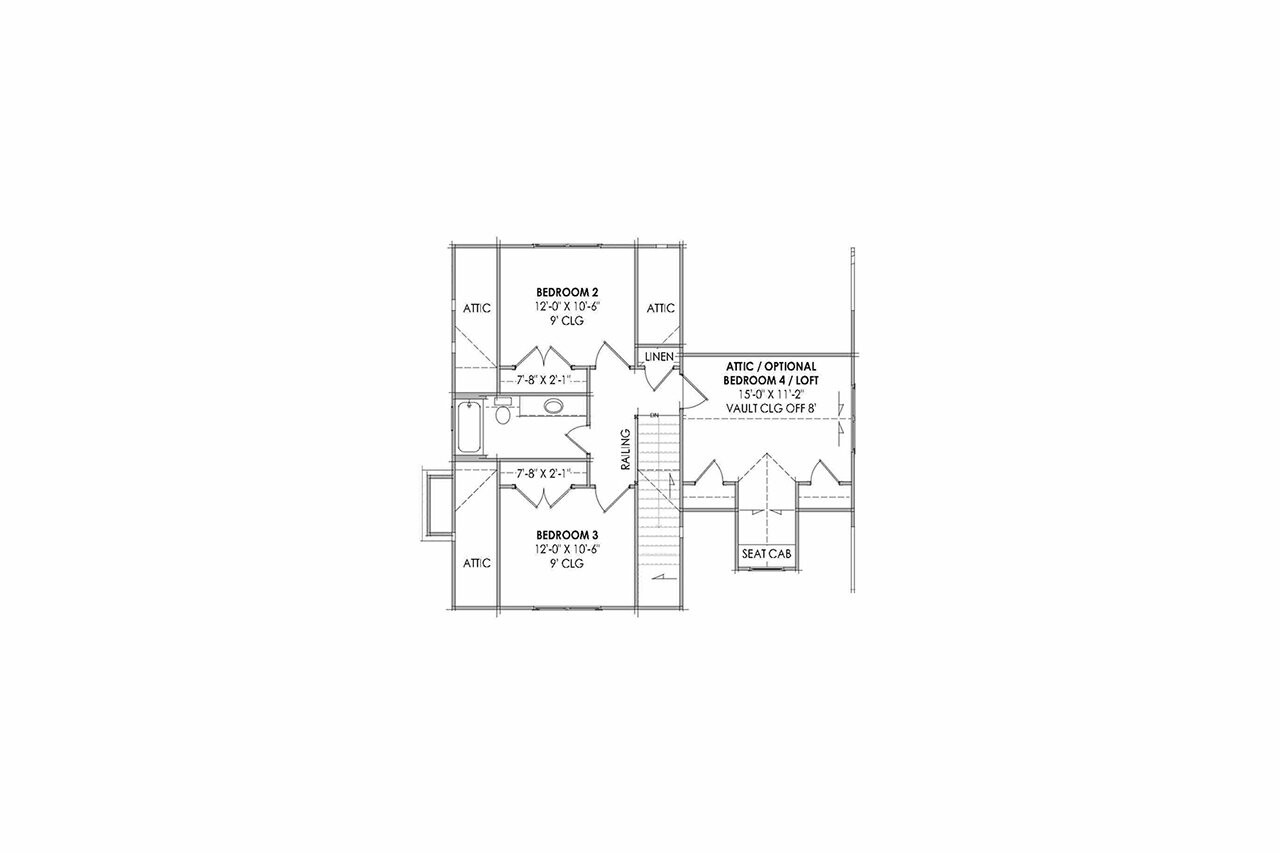
Upstairs, the second floor opens up to additional living space. Two secondary bedrooms share a hall bathroom, making this layout ideal for children, guests, or a home office setup. Each bedroom offers plenty of natural light and ample closet space. The second floor also features a 242 sq ft bonus room, a flexible space with endless possibilities. Whether you envision it as a loft, an optional fourth bedroom, a game room, or a home office, this bonus room adapts to your family’s needs and lifestyle.
This cottage farmhouse home plan strikes the perfect balance between charm, functionality, and modern living. Every space has been thoughtfully designed to enhance daily living, from the wrap-around porch and warm fireplace to the open kitchen and flexible second floor. Whether you’re looking for a forever family home or a peaceful retreat, this 1993 sq ft, 3-bedroom, 2-story house plan delivers timeless elegance with a touch of farmhouse flair.