
Plan 58243


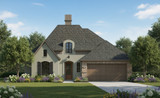

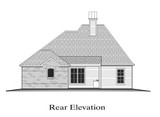
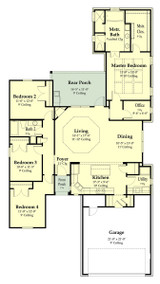
Photographs may show modifications made to plans. Copyright owned by designer.


- At a glance
-
 1980
Square Feet
1980
Square Feet
-
 4
Bedrooms
4
Bedrooms
-
 2
Full Baths
2
Full Baths
-
 1
Floors
1
Floors
-
 2
Car Garage
2
Car Garage
- More about the plan
- Pricing
- Basic Details
- Building Details
- Interior Details
- Garage Details
- See All Details

Contact HPC Experts
Have questions? Help from our plan experts
is just a click away.
To help us answer your questions promptly, please copy and paste the following information in the fields below.


Let’s be social
Connect with us for the latest from HPC


Plan details
Basic Details
Building Details
Interior Details
Garage
What's Included in a Plan Set?
Exterior Elevations & Roof Plan - Shows all sides of the house including exterior materials, roof pitches, and plate heights. Roof Plan provides a bird’s eye view of the roof’s valleys, ridges, roof pitches, plate heights, and dormers when applicable.
Floor Plan(s) - Shows the location of walls with all their necessary dimensions. Areas are calculated, all doors and windows are marked for their size, general layout of cabinetry and shelving, and plate heights for walls.
Window, Door & Room Schedules - The window and door schedules provide their size and other specs. The room schedule identifies the floor, wall, and ceiling materials and the ceiling heights.
Foundation Plan & Details - The slab foundation shows the dimension location of footings and grade beams. Footing Details show sections through footing and grade beams including sizes and reinforcing information.
Wall Sections - Shows the assembly of walls and roof including plate heights and roof pitches.
Electrical Plan(s) - A schematic plan indicating the location of lights, switches, outlets, and other electrical items. Plans do not include load calculations, circuiting or wire sizing.
New to Plan Buying?
58243
MCDHousePlans
$1,440.00

- SKU:
- 138 - 1980 - 45
- Plan Number:
- 58243
- Date Added:
- 05/22/2026
- Date Modified:
- 05/22/2026
- Designer:
- michaelcampbelldesignlc@gmail.com
- Designer Plan Title:
- 1980 - 45
- Plan SKU:
- 1980 - 45
- Note Plan Packages: PDF Master:
- Best Value!
- Max Price:
- 2440.00
- Min Price:
- 1440.00
- Pricing Set Title:
- Price Group A
- Structure Type:
- Single Family
- Master Suite Features:
- Luxurious Master Bathroom
- Master Suite Features:
- Main Floor Master Suite
- Master Suite Features:
- Private Toilet
- Master Suite Features:
- Separate From Other Bedrooms
- Master Suite Features:
- Separate Tub & Shower
- Master Suite Features:
- Walk In Closet
- Interior Features:
- Casual or Open Style Living Room
- Interior Features:
- Great Room
- Interior Features:
- Fireplace/Wood Stove
- Square Footage: Total Living:
- 1980
- Square Footage: 1st Floor:
- 1980
- Square Footage: Garage:
- 541
- Square Footage: Porch:
- 213
- Floors:
- 1
- FLOORS_filter:
- 1
- Bedrooms:
- 4
- BEDROOMS_filter:
- 4
- Baths Full:
- 2
- FULL BATHROOMS_filter:
- 2
- Ridge Height:
- 26'3"
- Overall Exterior Depth:
- 84.7
- Overall Exterior Width:
- 45
- Main Floor Ceiling Height:
- 9'
- Available Foundations:
- Concrete Slab
- Default Foundation:
- Concrete Slab
- Available Walls:
- 2x4 Wood Frame
- Default Wall:
- 2x4 Wood Frame
- Ext Wall Material:
- Stucco/Brick/Siding
- Lot Slope:
- Level Lot
- Lot Type:
- Narrow Lot (
- Roof Framing:
- Stick
- Roof Pitch:
- 9/12
- Primary Style:
- Southern
- Secondary Styles:
- European
- Secondary Styles:
- French Country
- Kitchen Features:
- Breakfast Nook/Dining Area
- Kitchen Features:
- Kitchen Island
- Kitchen Features:
- Walk-In or Wall Pantry
- Kitchen Features:
- Large Kitchen
- Utility Room Features:
- Close to Kitchen or Garage
- Utility Room Features:
- Main Floor Utility Room
- Utility Room Features:
- Mudroom or Mudhall
- Exterior & Porch Features:
- Covered Patio
- Garage Type:
- Attached
- Garage Orientation:
- Front Entry
- Garage Bays Min:
- 2
- Garage Bays Max:
- 2
- GARAGE BAYS_filter:
- 2
- Collections:
- 1 Story House Plans
- Styles:
- Southern House Plans
- Styles:
- European House Plans
- Styles:
- French Country House Plans
- Collections:
- 4 Bedroom House Plans
- Collections:
- Narrow Lot House Plans
- Collections:
- Small House Plans
- Regions:
- South Central House Plans/Louisiana Home Plans
- Product Rank:
- 139
More plans by MCDHousePlans
Many designers and architects develop a specific style. If you love this plan, you’ll want to look
at these other plans by the same designer or architect.