
Plan 50065
Clarksdale








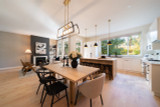
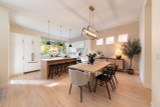


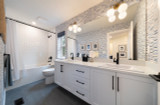

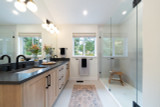


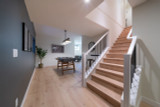
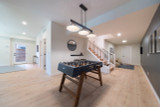
Photographs may show modifications made to plans. Copyright owned by designer.


- At a glance
-
 1968
Square Feet
1968
Square Feet
-
 3
Bedrooms
3
Bedrooms
-
 2
Full Baths
2
Full Baths
-
 2
Floors
2
Floors
-
 2
Car Garage
2
Car Garage
- More about the plan
- Pricing
- Basic Details
- Building Details
- Interior Details
- Garage Details
- See All Details






Contact HPC Experts
Have questions? Help from our plan experts
is just a click away.
To help us answer your questions promptly, please copy and paste the following information in the fields below.


Let’s be social
Connect with us for the latest from HPC


Plan details
Basic Details
Building Details
Interior Details
Garage
What's Included in a Plan Set?
Artist's Rendering: An artist's drawing of the home, usually viewed from the front, and general
construction notes.
Elevations: Shows the front, sides, and rear, including exterior materials, trim sizes, roof pitches,
etc.
Main Floor Plan: Shows placement and dimensions of walls, doors, & windows. Includes the
location of appliances, plumbing fixtures, proposed beams, ceiling heights, etc.
Second Floor Plan (if any): Shows the second floor in the same detail as the main floor. Includes
second floor proposed beams, ceiling heights, etc.
Foundation Plan: Shows the location of all concrete footings, proposed floor beams, first floor
framing, and foundation details. If there is a basement, a basement plan is included which shows
all basement details.
Roof Plan: Shows roof outlines, slopes, overhang distances, etc.
Section & Details: Shows a cross-section of the home. Shows support members, exterior and
interior materials, insulation, and foundation. Specific details such as fireplaces, stairways,
decks, etc. are drawn at 1" = 1' scale, and appear as needed throughout the prints.
What is NOT INCLUDED in the plans:
Architectural or Engineering Stamp - handled locally if required
Site Plan - handled locally when required
Plumbing & Electrical plans
Mechanical Drawings (location of heating and air equipment and duct work)
- your subcontractors handle this
Framing layouts with beam sizes and locations
Material lists
Renderings, photography, or marketing imagery
Energy calculations - handled locally when required
Building Code
Because of the wide range of requirements throughout states and municipalities, it is possible that the plans may not have all the information required by your building department.
If this is the case, we recommend hiring a local design professional or engineer who can assist bringing the plans up to your local building code.
Engineering
Some states require that a licensed architect or engineer review and stamp the plans. If this is the case where you will be building, a local professional will be able to assist you.
New to Plan Buying?
Clarksdale - 50065
Su Casa Design
$1,395.00

- SKU:
- 221 - Clarksdale
- Plan Number:
- 50065
- Date Added:
- 03/02/2026
- Date Modified:
- 03/30/2026
- Designer:
- plans@sucasashoppe.com, accounting@sucasadesign.ca
- Designer Plan Title:
- Clarksdale
- Plan SKU:
- Clarksdale
- Plan Name:
- Clarksdale
- Max Price:
- 2395.00
- Min Price:
- 1395.00
- Pricing Set Title:
- H1 - House 1 - Essential & Barndominium
- Structure Type:
- Single Family
- Master Suite Features:
- Second Floor Master Suite
- Master Suite Features:
- Shower Only
- Master Suite Features:
- Sitting Room
- Master Suite Features:
- Walk In Closet
- Master Suite Features:
- Walk-In Shower
- Interior Features:
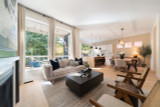
- Casual or Open Style Living Room
- Interior Features:
- Den, Office, Library, or Study
- Interior Features:
- Fireplace/Wood Stove
- Interior Features:
- Guest Room, Suite, or Apartment
- Interior Features:
- Loft
- Interior Features:
- Recreation Room/Game Room
- Square Footage: Total Living:
- 1968
- Square Footage: 1st Floor:
- 948
- Square Footage: 2nd Floor:
- 1020
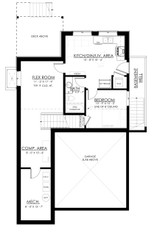
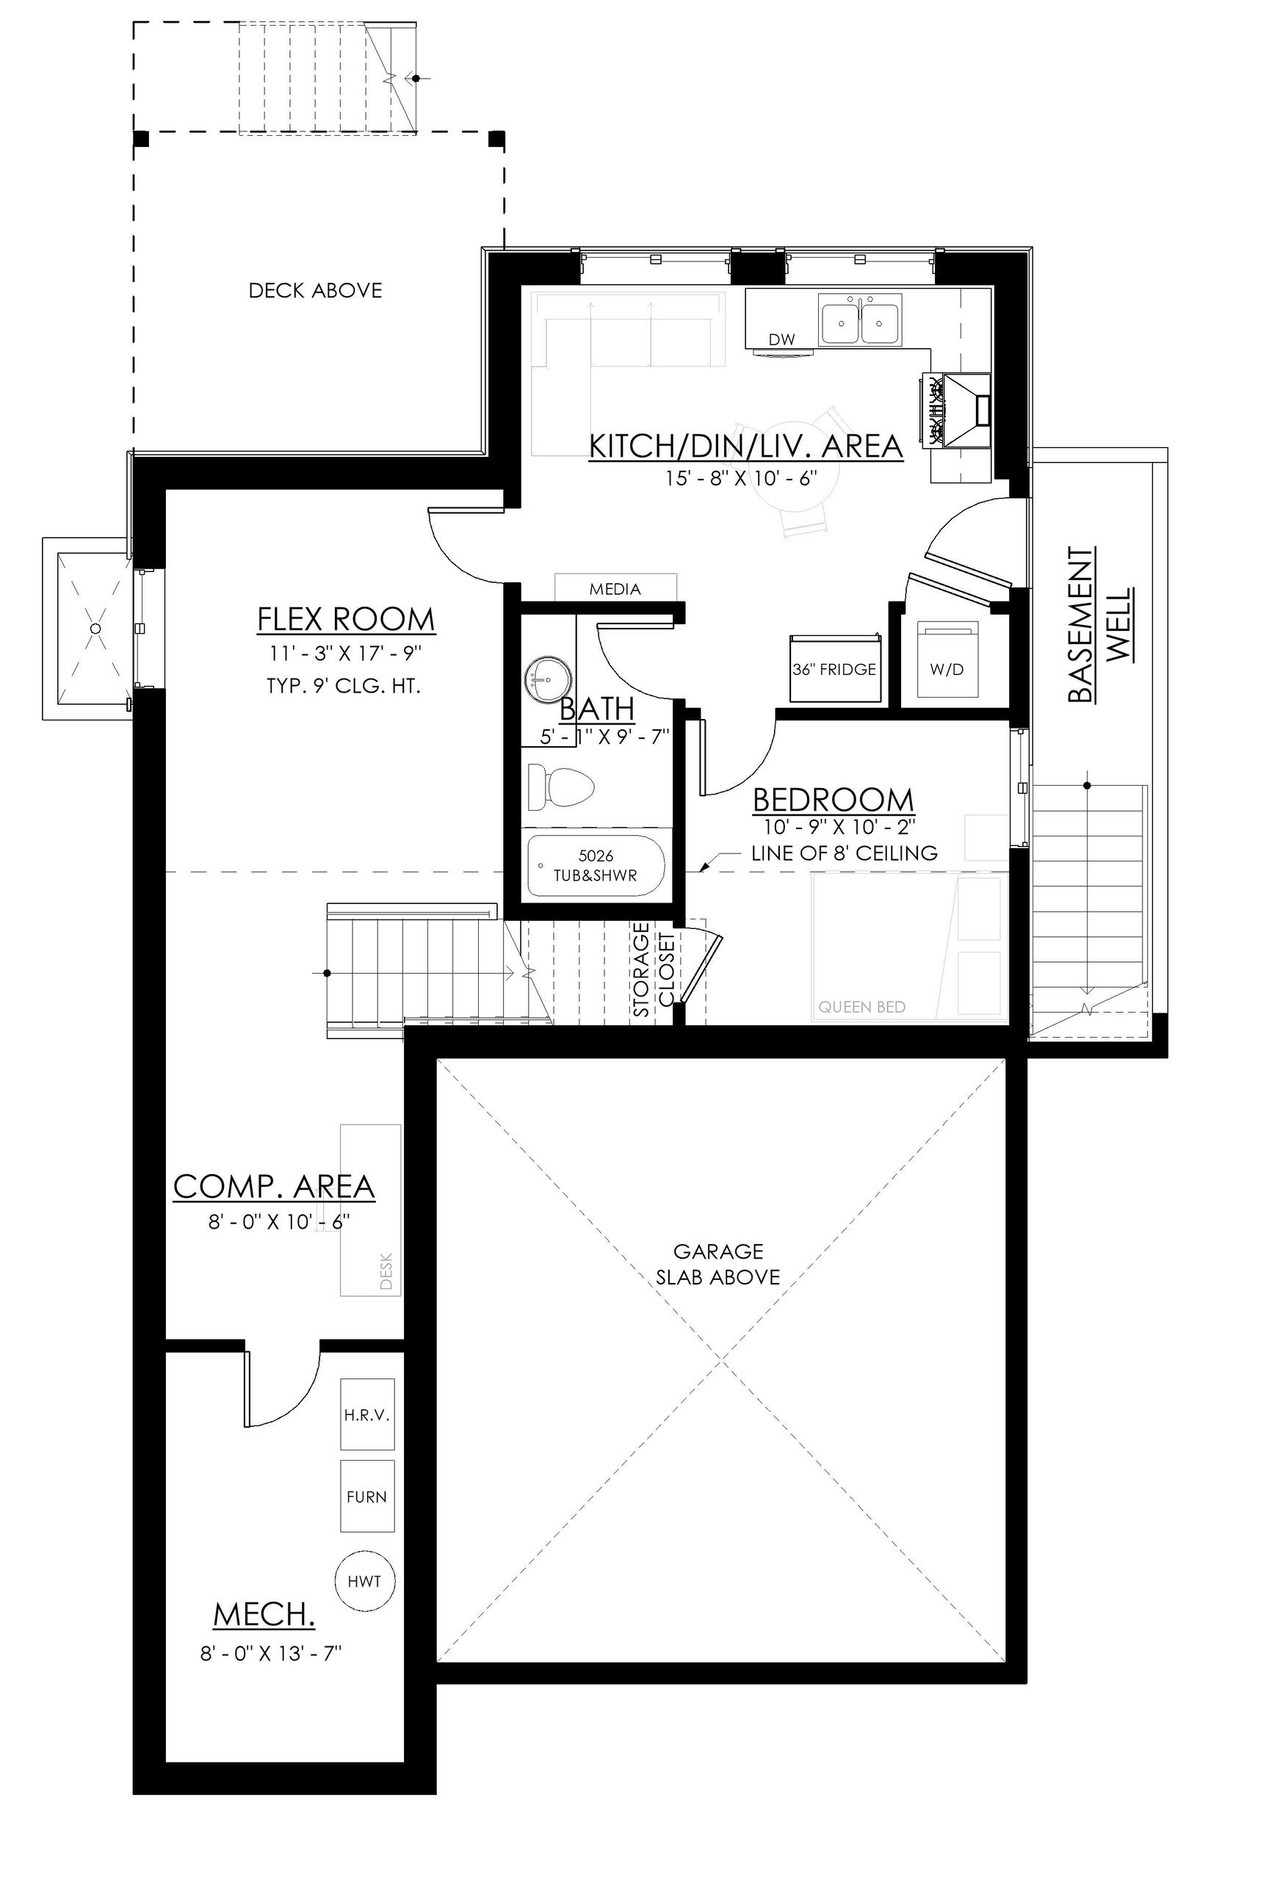
- Square Footage: Basement:
- 948
- Square Footage: Garage:
- 403
- Square Footage: Deck:
- 141
- Floors:
- 2
- FLOORS_filter:
- 2
- Bedrooms:
- 3
- BEDROOMS_filter:
- 3
- Baths Full:
- 2
- FULL BATHROOMS_filter:
- 2
- Baths Half:
- 1
- HALF BATHROOMS_filter:
- 1
- Ridge Height:
- 29'7"
- Overall Exterior Depth:
- 54.11
- Overall Exterior Width:
- 29.6
- Main Floor Ceiling Height:
- 10'
- Second Floor Ceiling Height:
- 8'
- Available Foundations:
- Concrete Slab
- Available Foundations:
- Basement
- Available Foundations:
- Daylight/Walk-out Basement
- Default Foundation:
- Basement
- Available Walls:
- 2x6 Wood Frame
- Default Wall:
- 2x6 Wood Frame
- Ext Wall Material:
- Board & batten and Horizontal siding and manf. Stone
- Lot Type:
- Narrow Lot (
- Roof Framing:
- Truss
- Roof Pitch:
- 6/12
- Primary Style:
- Farmhouse
- Secondary Styles:
- Craftsman
- Kitchen Features:
- Kitchen Island
- Garage Type:
- Attached
- Garage Orientation:
- Front Entry
- Garage Bays Min:
- 2
- Garage Bays Max:
- 2
- GARAGE BAYS_filter:
- 2
- Collections:
- 3 Bedroom House Plans
- Styles:
- Craftsman House Plans
- Collections:
- 2 Story House Plans
- Collections:
- Narrow Lot House Plans
- Collections:
- Small House Plans
- Styles:
- Farmhouse Plans
- Regions:
- Canadian House Plans/British Columbia Home Plans
- Product Rank:
- 673
More plans by Su Casa Design
Many designers and architects develop a specific style. If you love this plan, you’ll want to look
at these other plans by the same designer or architect.