








Nestled in the heart of classic American design, this Colonial style house plan captures the essence of timeless elegance while offering modern comfort and functionality. With 1966 sq ft of well-planned living space, this 4-bedroom floor plan sprawls across two stories, offering a seamless blend of traditional aesthetics and contemporary convenience. The 2-story house plan showcases a meticulous attention to detail, from its charming exterior to its thoughtfully designed interior spaces.
As you approach the home, the exterior greets you with a combination of lap siding and stone accents, creating a visually appealing façade that exudes a sense of permanence and style. The window shutters add a touch of old-world charm, enhancing the classic Colonial appearance, while the chimney standing tall against the sky hints at the warmth and comfort that await inside. The front-entry 2-car garage seamlessly integrates into the design, providing both practicality and aesthetic balance. A covered stoop shelters the entrance, offering a welcoming spot to pause before stepping into the heart of the home.
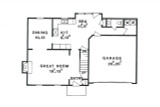
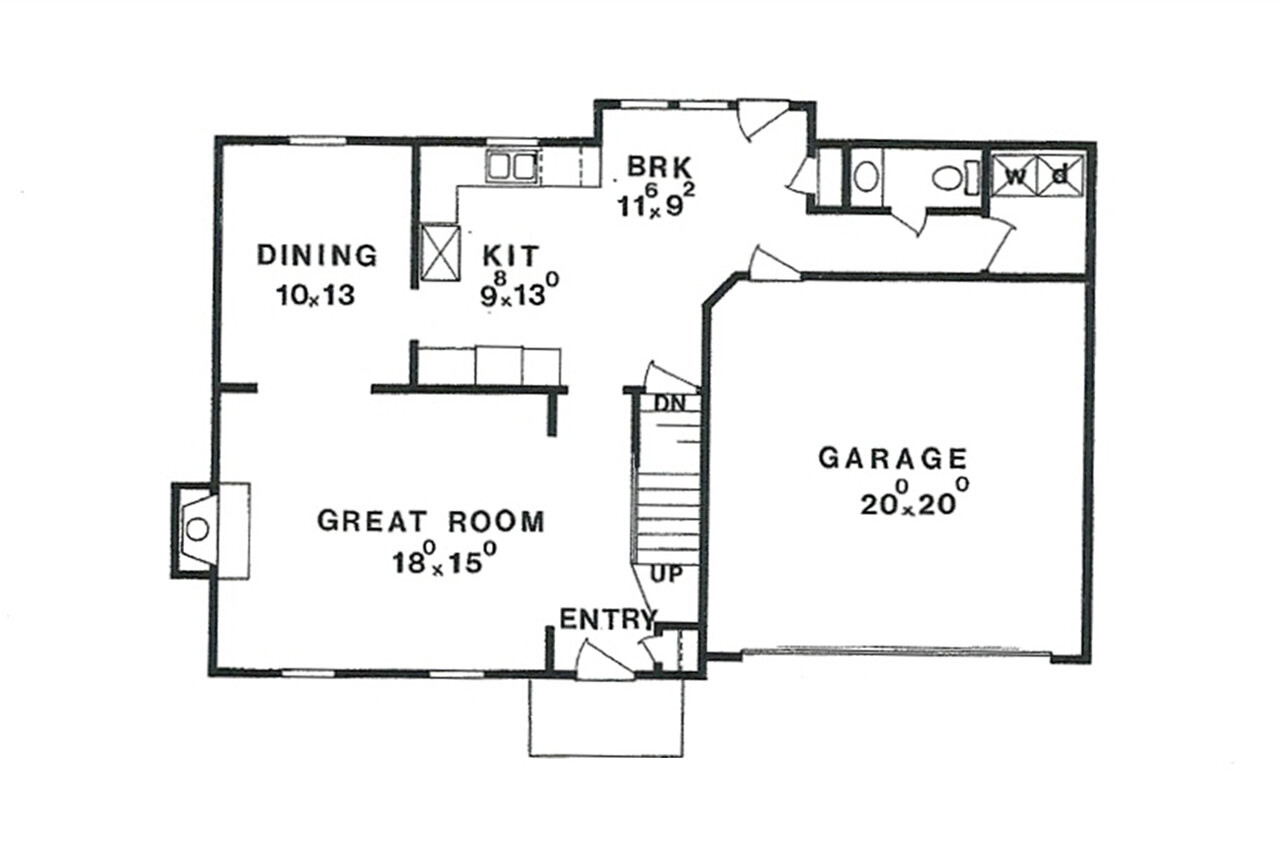
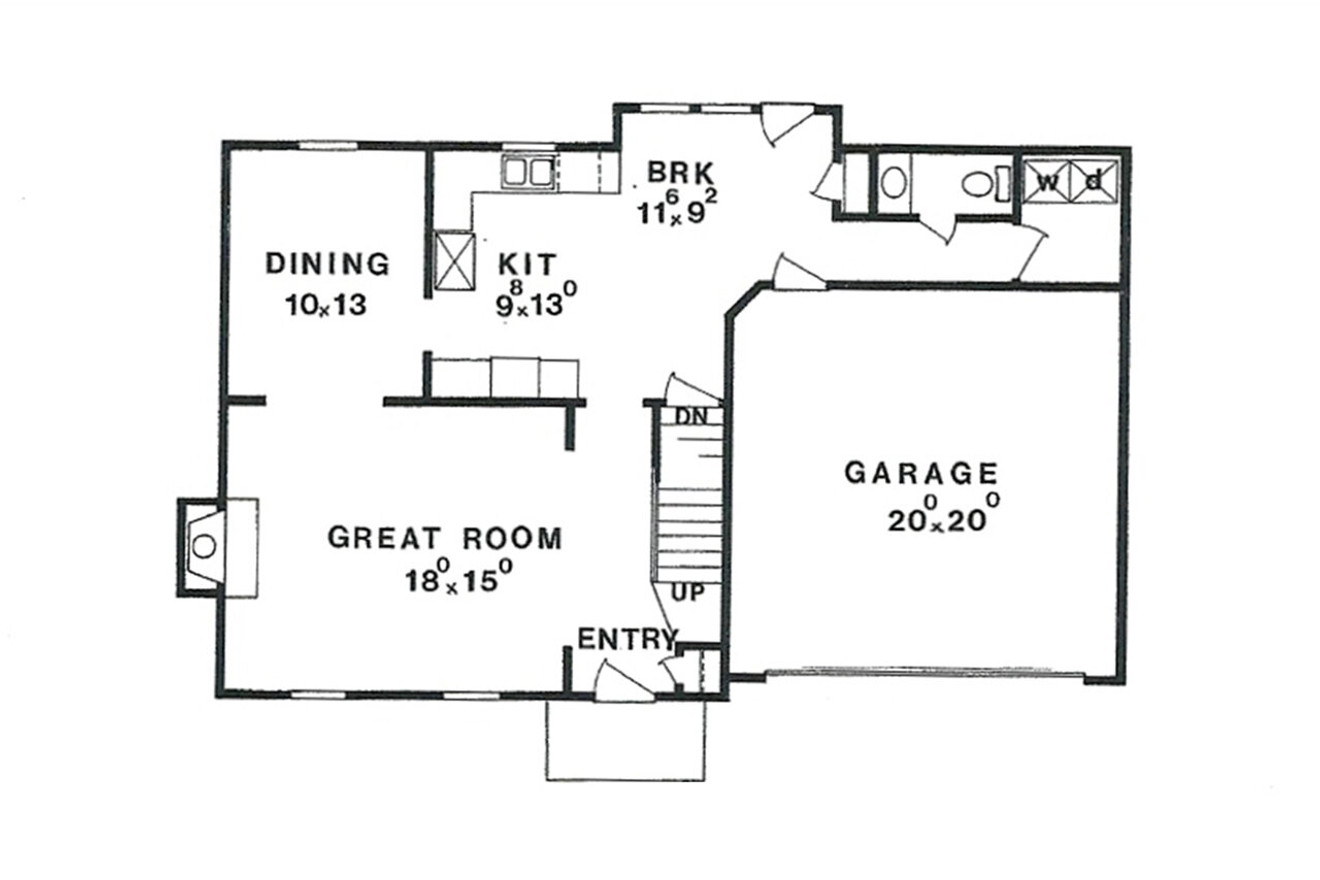
Upon entering, you are greeted by a spacious entryway that sets the tone for the rest of the home plan. To the left, the great room beckons with its cozy ambiance. The fireplace, a focal point of the room, promises warm evenings spent with family and friends. Two front-facing windows allow natural light to pour in, creating a bright and airy atmosphere that is both inviting and relaxing.
Beyond the great room, the formal dining room awaits, a perfect space for hosting dinners and creating memories with loved ones. The proximity to the kitchen makes serving meals a breeze while maintaining an air of sophistication. The kitchen, though modest in size, is designed with efficiency in mind. A small pantry offers storage for all your culinary essentials, ensuring that everything you need is within arm’s reach. The adjoining breakfast nook is a charming spot for casual meals, where you can enjoy your morning coffee while gazing out at the backyard through the door that leads directly outside.
As you make your way down the hallway, practical spaces unfold. The door to the garage provides easy access, ensuring that bringing in groceries or unloading the car is effortless. A half bathroom along the way adds convenience for guests, while the utility room at the end of the hall is tucked away for privacy and functionality. This thoughtful layout ensures that the daily flow of life is both efficient and comfortable.
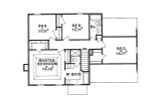
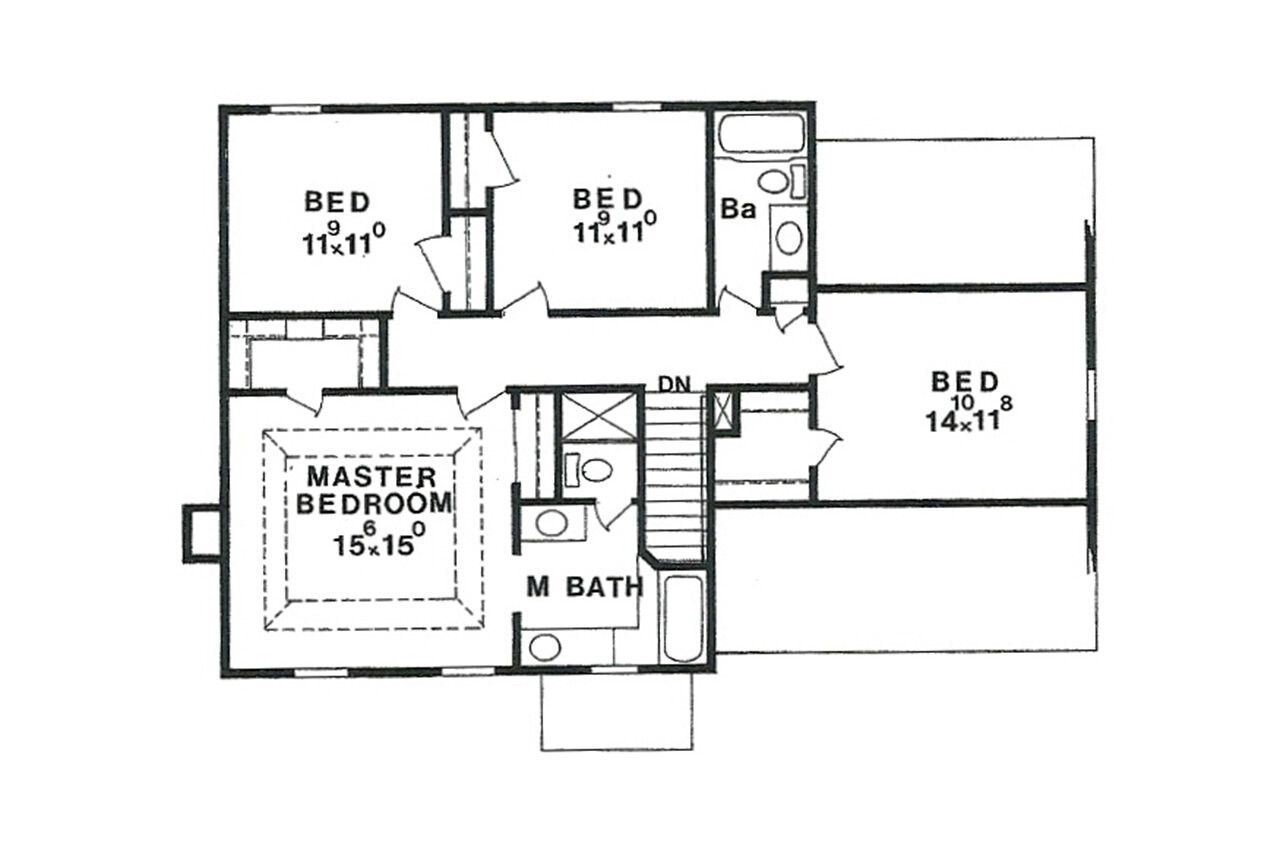
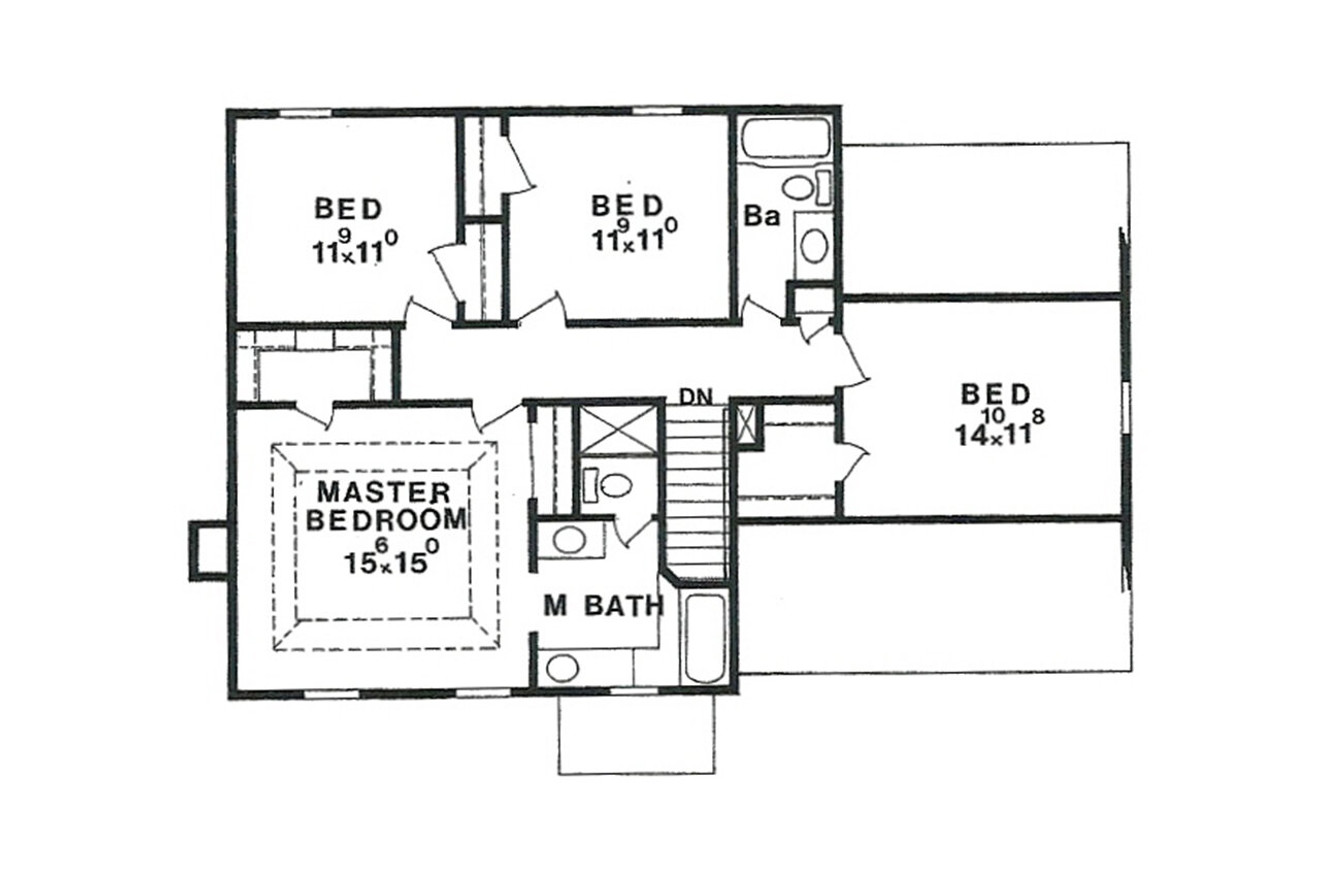
Ascending to the second floor, the private quarters offer a retreat from the hustle and bustle of the day. Above the garage, the first bedroom stands out with its walk-in closet, providing ample storage space and a sense of luxury. Down the hall, two additional bedrooms share a hall bathroom, which is easily accessible and designed to accommodate the needs of the household.
The master suite, however, is the true jewel of this home design. Featuring a soaring 10-foot ceiling, the room feels both spacious and intimate. The walk-in closet is generously sized, offering a place for all your wardrobe essentials. The ensuite bathroom is a sanctuary of relaxation, complete with two vanities that allow for personal space in the morning rush. A luxurious soaking tub invites you to unwind after a long day, while the separate shower and toilet area can be cordoned off behind a door, providing the ultimate in privacy.
Throughout this Colonial style house plan, careful consideration has been given to every detail, ensuring that the home is not only beautiful but also functional and comfortable. Whether you’re drawn to the classic exterior with its lap siding, stone accents, and chimney, or the well-appointed interior spaces designed for modern living, this house plan offers the best of both worlds. It’s a home where tradition meets innovation, where every square foot is thoughtfully utilized, and where you can envision a life filled with warmth, comfort, and timeless elegance.