






Nestled amidst towering pines and rugged terrain, the Mountain Rustic house plan epitomizes the charm and tranquility of a lodge-style cabin, making it the perfect potential vacation home for those seeking refuge from the hustle and bustle of everyday life. This three-bedroom, two-bathroom sanctuary combines the allure of rustic aesthetics with modern comforts, creating an inviting retreat that harmonizes with its natural surroundings.
As you approach the Mountain Rustic home, the first thing that captures your attention is the expansive covered porch, a hallmark of lodge-style architecture. This porch, supported by sturdy wooden beams invites you to pause and take in the breathtaking landscape. The exterior of the house is a testament to craftsmanship.
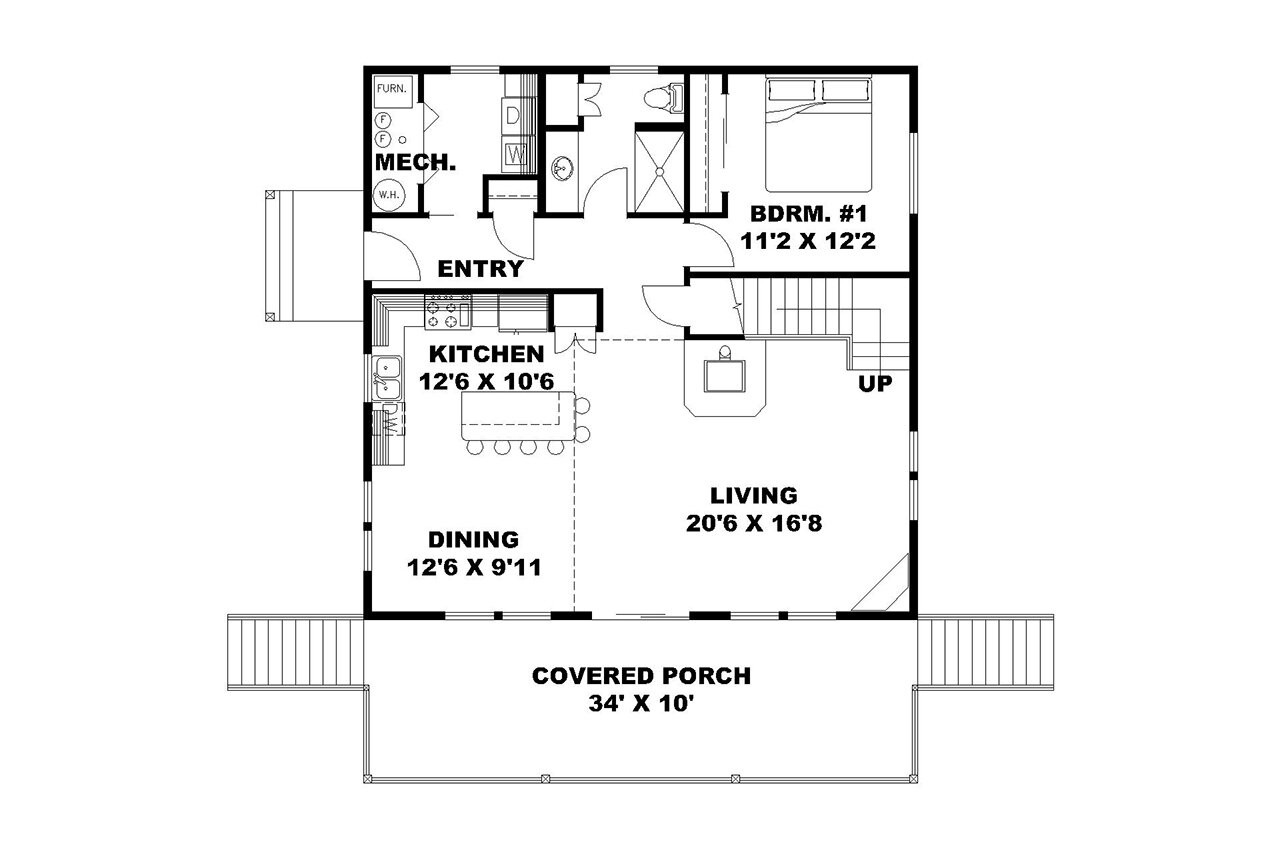
Stepping through the front door, you are immediately welcomed by an open-concept living area that exudes warmth and comfort. The large viewing windows flood the room with natural light and offer uninterrupted views of the majestic outdoors. The spacious living room provides a perfect gathering spot for family and friends after a day of adventure.
The kitchen, seamlessly integrated into the living area, is a blend of rustic charm and modern functionality. Custom cabinetry and state-of-the-art stainless-steel appliances make this kitchen a chef’s delight. A spacious island with bar seating serves as a central hub for cooking and socializing, ensuring that the cook remains part of the action. Adjacent to the kitchen, the dining area, with its large wooden table, offers a perfect spot for family meals and entertaining guests.
Conveniently located on the first floor is one of the three bedrooms. This room, with its windows and serene views, provides a peaceful retreat for guests or family members. The adjacent bathroom features a blend of rustic and modern elements, including a walk-in shower creates a spa-like atmosphere.
Ascending the stairs to the second level a loft area overlooks the living room below. This versatile space can serve as a reading nook, home office, or additional seating area, making it a perfect spot to relax and enjoy the expansive views through the large windows.
The second floor houses two additional bedrooms, each designed with comfort and tranquility in mind. These rooms feature large windows and cozy décor, creating a soothing atmosphere ideal for restful nights after a day of exploring the great outdoors.
The shared bathroom is a serene retreat, featuring a spacious bathtub, a sleek vanity with ample storage, and modern fixtures that combine elegance with functionality. The large mirror and soft lighting create a bright, inviting atmosphere, making it a perfect space to unwind and refresh.
One of the most striking features of the Mountain Rustic home is its large viewing windows, strategically placed to capture the stunning views of the surrounding mountains, forests, and valleys. Whether you are in the living room, dining area, or bedrooms, you are constantly connected to the natural beauty outside. These windows not only frame the picturesque views but also allow ample natural light to flood the interior, creating a bright and airy atmosphere.
The Mountain Rustic house plan is more than just a home; it is a haven for those who cherish the beauty of nature and the tranquility of a lodge-style cabin. With its open-concept living area, three comfortable bedrooms, and thoughtfully designed bathrooms, this potential vacation home offers the perfect blend of rustic elegance and modern comfort. The large, covered porch and expansive viewing windows ensure that you remain connected to the breathtaking landscape, making every moment spent here a serene and rejuvenating experience.