• Craftsman House Plan - Bluecreek 11778 - Front Exterior Icon_ionic-ios-expand
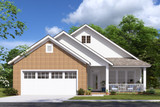
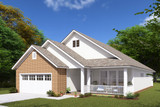
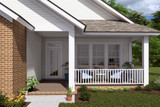
  • Craftsman House Plan - Bluecreek 11778 - Front Exterior Icon_ionic-ios-expand
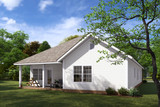
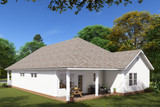
  • Craftsman House Plan - Bluecreek 11778 - Rear Exterior Icon_ionic-ios-expand
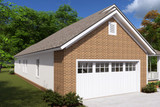
  • Craftsman House Plan - Bluecreek 11778 - Left Exterior Icon_ionic-ios-expand
  • Secondary Image - Craftsman House Plan - Bluecreek 11778 - Right Exterior Icon_ionic-ios-expand
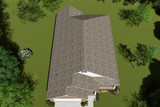
  • Craftsman House Plan - Bluecreek 11778 - Aerial Exterior - Icon_ionic-ios-expand

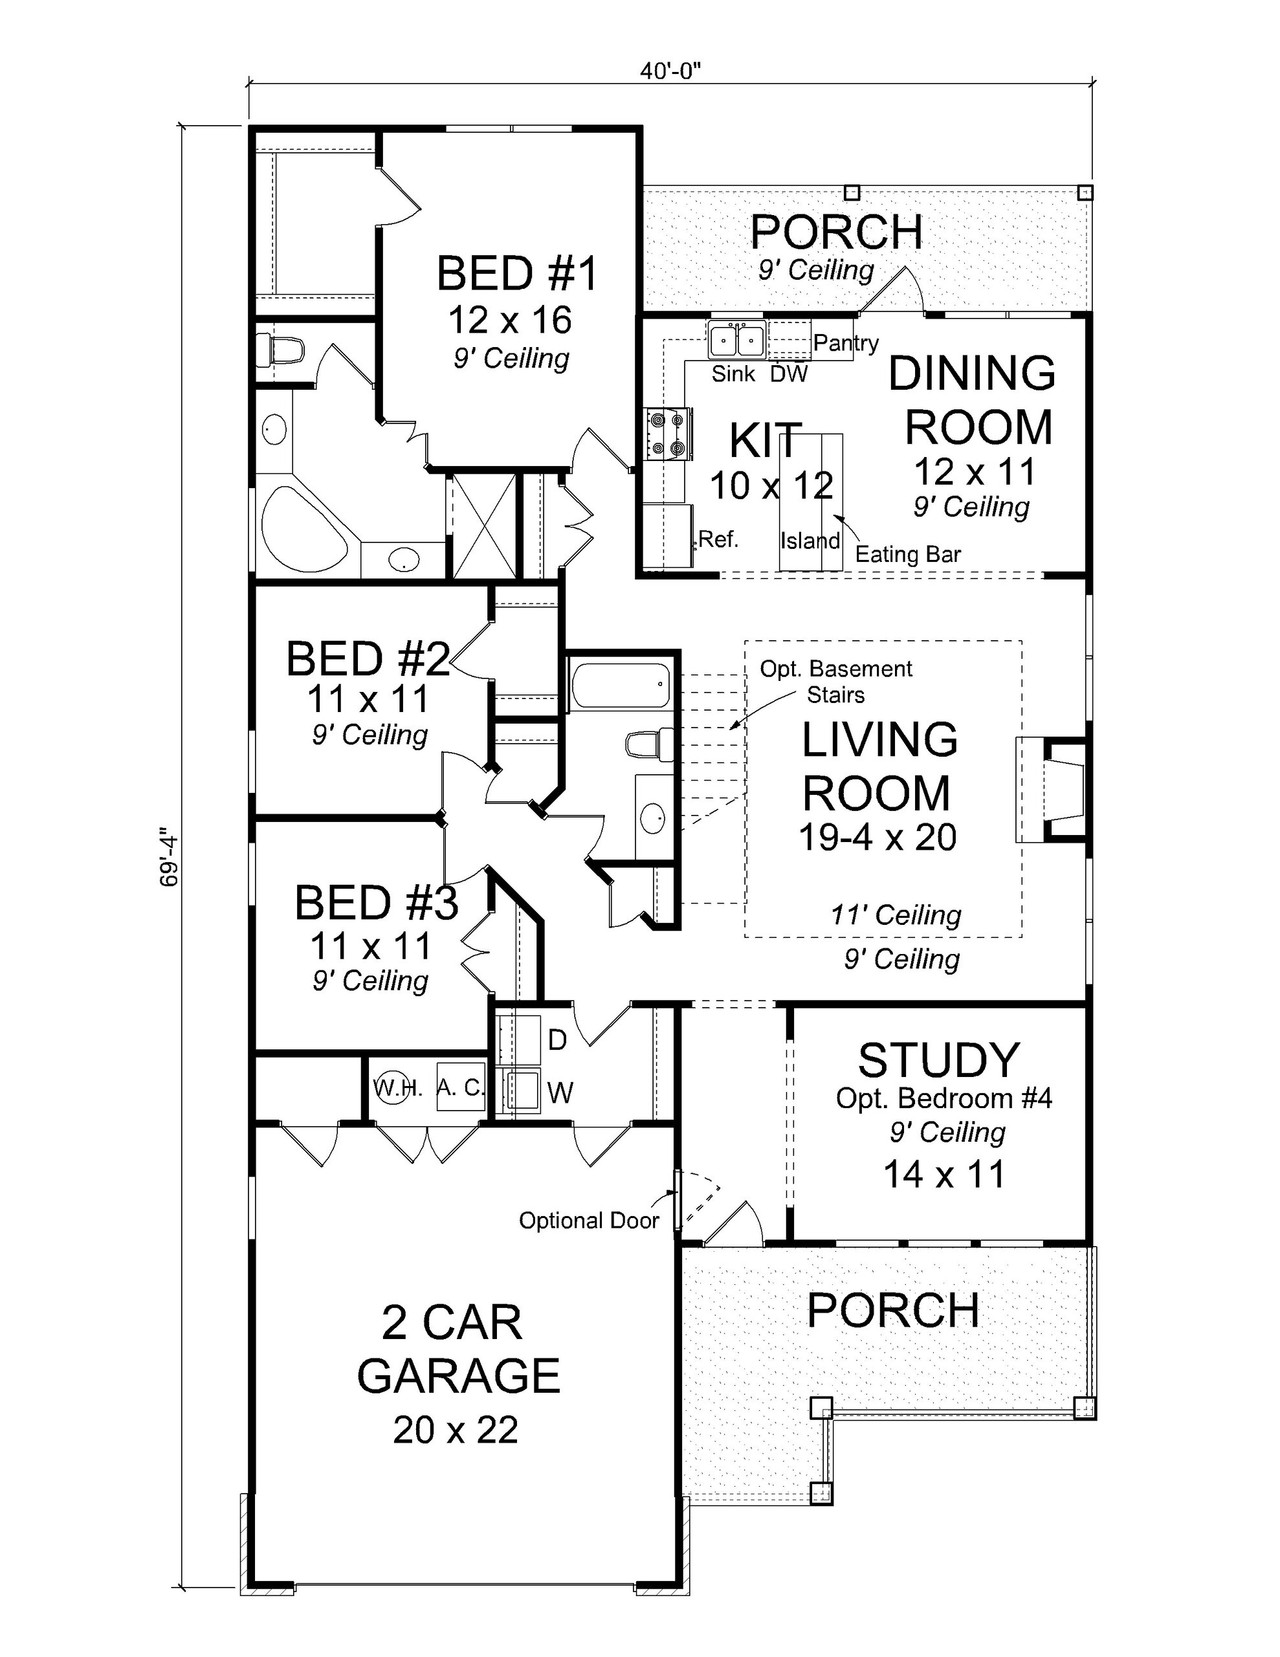
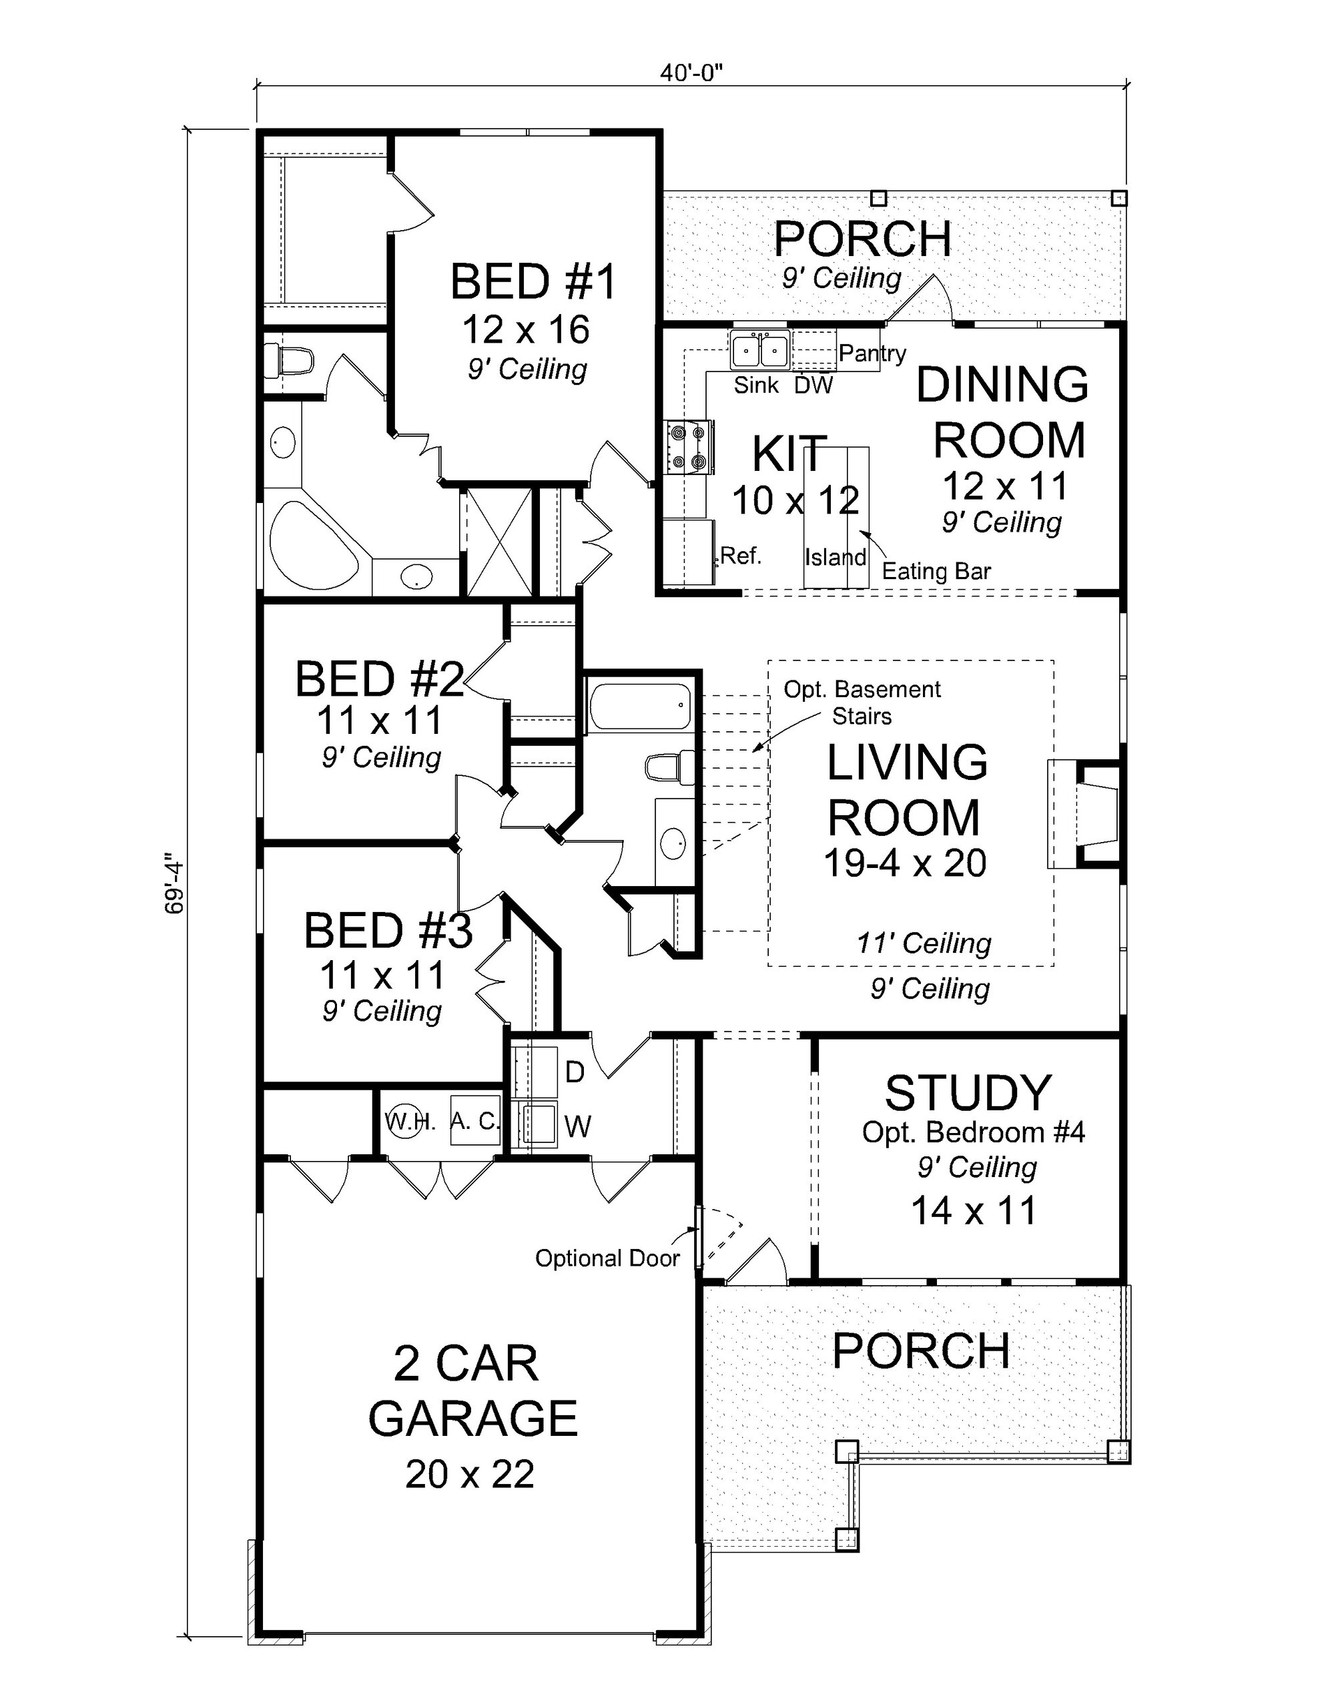
  • Craftsman House Plan - Bluecreek 11778 - 1st Floor Plan Icon_ionic-ios-expand
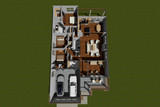
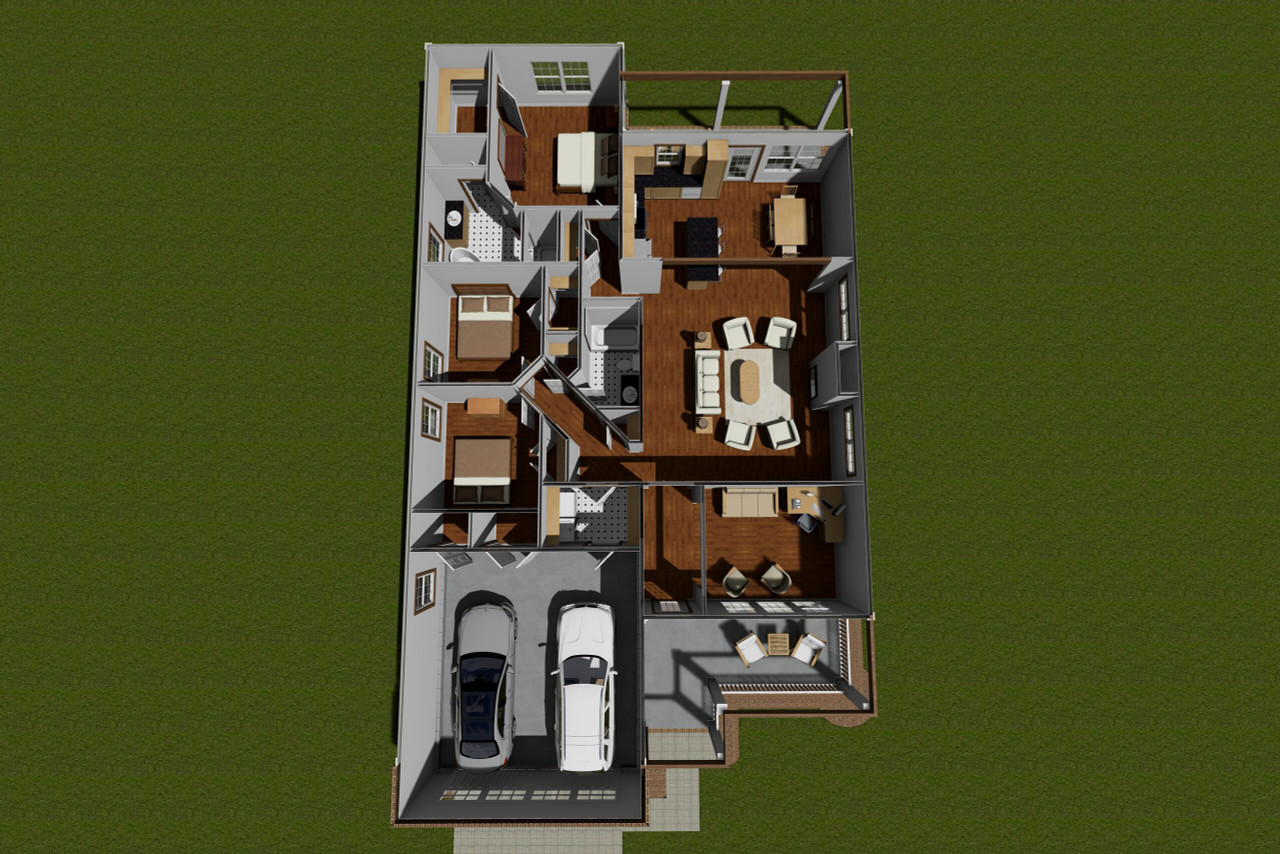
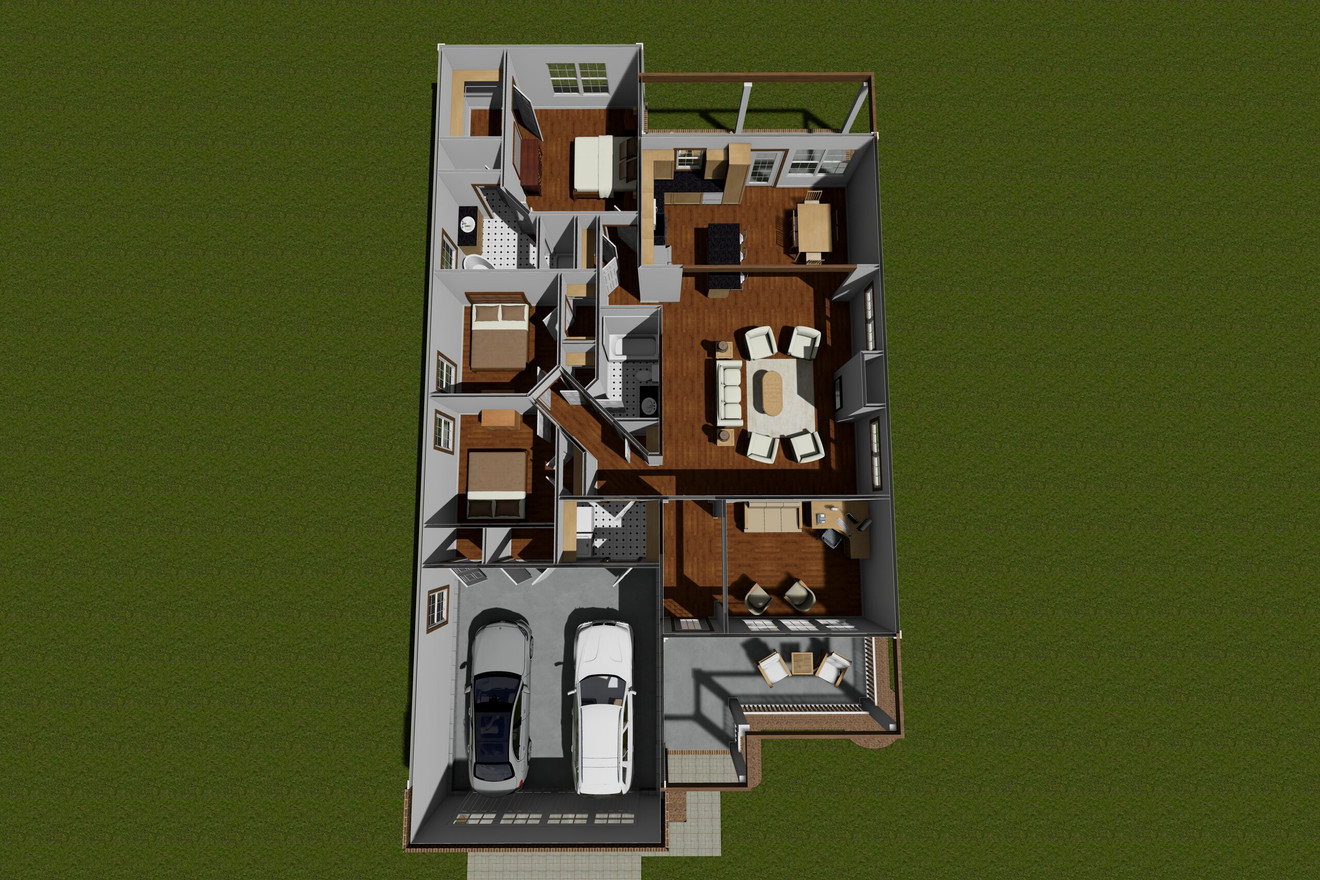
  • Craftsman House Plan - Bluecreek 11778 - 1st Floor Plan Dollhouse - Icon_ionic-ios-expand
  • Craftsman House Plan - Bluecreek 11778 - Porch Icon_ionic-ios-expand
  • Craftsman House Plan - Bluecreek 11778 - Front Exterior
  • Craftsman House Plan - Bluecreek 11778 - Front Exterior
  • Craftsman House Plan - Bluecreek 11778 - Rear Exterior
  • Craftsman House Plan - Bluecreek 11778 - Left Exterior
  • Secondary Image - Craftsman House Plan - Bluecreek 11778 - Right Exterior
  • Craftsman House Plan - Bluecreek 11778 - Aerial Exterior -
  • Craftsman House Plan - Bluecreek 11778 - 1st Floor Plan
  • Craftsman House Plan - Bluecreek 11778 - 1st Floor Plan Dollhouse -
  • Craftsman House Plan - Bluecreek 11778 - Porch
  • At a glance
  • Square Footage: Total Living 1780 Square Feet
  • Bedrooms 3 Bedrooms
  • Baths Full 2 Full Baths
  • Floors 1 Floors
  • Garage Bays Min 2 Car Garage

Floor plan

Craftsman House Plan - Bluecreek 11778 - 1st Floor Plan Icon_ionic-ios-expand
Craftsman House Plan - Bluecreek 11778 - 1st Floor Plan Dollhouse - Icon_ionic-ios-expand