




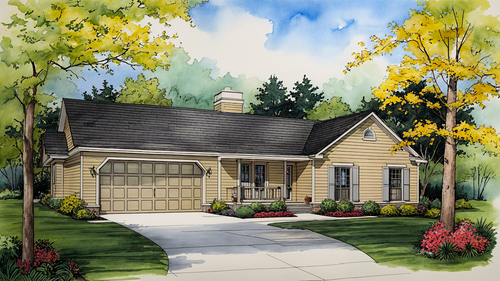
Traditional Ranch Home Plan — 3 Bed, 2 Bath, 1,749 Sq Ft with See-Through Fireplace This traditional ranch home plan offers 1,749 square feet of single-story living thoughtfully arranged across three bedrooms and two bathrooms — a right-sized layout that delivers classic character, effortless flow, and the kind of welcoming warmth that never goes out of style. First impressions count, and this home delivers. A covered entry porch sets a gracious tone before guests even step inside, transitioning into a foyer that opens directly to the living room and formal dining room beyond. The visual anchor of this arrival sequence is a stunning see-through fireplace positioned between the living and dining spaces — adding warmth, ambiance, and a focal point that makes the home feel immediately distinctive. The open sightlines from the foyer through to the living and dining areas create a sense of volume and connection rarely found in homes of this footprint — making the space feel larger, airier, and more inviting than the square footage suggests. Efficient, elegant, and built for real life, this 3-bedroom, 2-bathroom ranch plan is an ideal choice for buyers seeking single-story living with traditional character — whether as a primary residence, downsizing option, or forever home.
Plan 22160
LaVista
Photographs may show modifications made to plans. Copyright owned by designer.
- At a glance
-
 1749
Square Feet
1749
Square Feet
-
 3
Bedrooms
3
Bedrooms
-
 2
Full Baths
2
Full Baths
-
 1
Floors
1
Floors
-
 2
Car Garage
2
Car Garage
- More about the plan
- Pricing
- Basic Details
- Building Details
- Interior Details
- Garage Details
- See All Details


Contact HPC Experts
Have questions? Help from our plan experts
is just a click away.
To help us answer your questions promptly, please copy and paste the following information in the fields below.


Let’s be social
Connect with us for the latest from HPC
Plan details
Basic Details
Building Details
Interior Details
Garage
What's Included in a Plan Set?
• Foundation Plan (Slab, Crawl, or Basement)
• Main Floor Plan
• Upper Level Floor Plan (where applicable)
• Lighting & Power Criteria Plan Layouts (sometimes on Floor Plans)
• Floor, Ceiling, and Roof Framing Plans for some designs (not all)
• Typical Wall Section from footing to roof ridge
• Standard Wood Construction Details
New to Plan Buying?
LaVista - 22160
Southeast Studios, Inc.
$1,070.00
- SKU:
- 238 - 1-17-29A1
- Plan Number:
- 22160
- Date Added:
- 04/13/2026
- Date Modified:
- 06/19/2026
- Designer:
- pajessup@southeaststudiosinc.com, gregmix@southeaststudiosinc.com
- Designer Plan Title:
- 1-17-29A1
- Plan SKU:
- 1-17-29A1
- Plan Name:
- LaVista
- Max Price:
- 2150.00
- Min Price:
- 1070.00
- Pricing Set Title:
- Tier 3 - No CAD [1501-2000 sq ft]
- Creation Date:
- 11/1992
- Structure Type:
- Single Family
- Collections:
- Builder House Plans
- Master Suite Features:
- Main Floor Master Suite
- Master Suite Features:
- Separate Tub & Shower
- Master Suite Features:
- Walk In Closet
- Interior Features:
- Beverage Bar
- Interior Features:
- Casual or Open Style Living Room
- Interior Features:
- Fireplace/Wood Stove
- Interior Features:
- Formal Dining Room
- Square Footage: Total Living:
- 1749
- Square Footage: 1st Floor:
- 1749
- Square Footage: Garage:
- 406
- Square Footage: Porch:
- 36
- Square Footage: Patio:
- 160
- Square Footage: Total Under Roof:
- 2191
- Floors:
- 1
- FLOORS_filter:
- 1
- Bedrooms:
- 3
- BEDROOMS_filter:
- 3
- Baths Full:
- 2
- FULL BATHROOMS_filter:
- 2
- Ridge Height:
- 16'7"
- Overall Exterior Depth:
- 34
- Overall Exterior Width:
- 66
- Main Floor Ceiling Height:
- 8'1"
- Available Foundations:
- Crawl Space
- Default Foundation:
- Crawl Space
- Available Walls:
- 2x4 Wood Frame
- Default Wall:
- 2x4 Wood Frame
- Ext Wall Material:
- siding
- Lot Slope:
- Level Lot
- Roof Framing:
- Stick
- Roof Pitch:
- 8/12
- Primary Style:
- Ranch
- Secondary Styles:
- Colonial
- Secondary Styles:
- Traditional
- Kitchen Features:
- Breakfast Nook/Dining Area
- Kitchen Features:
- Eating Bar or Peninsula
- Utility Room Features:
- Close to Kitchen or Garage
- Utility Room Features:
- Main Floor Utility Room
- Exterior & Porch Features:
- Covered Porch
- Exterior & Porch Features:
- Deck
- Garage Type:
- Attached
- Garage Orientation:
- Front Entry
- Garage Bays Min:
- 2
- Garage Bays Max:
- 2
- GARAGE BAYS_filter:
- 2
- Collections:
- 1 Story House Plans
- Collections:
- 3 Bedroom House Plans
- Styles:
- Ranch House Plans
- Styles:
- Colonial House Plans
- Styles:
- Traditional House Plans
- Collections:
- Small House Plans
- Regions:
- Southeast House Plans/Georgia Home Plans
- Product Rank:
- 482
More plans by Southeast Studios, Inc.
Many designers and architects develop a specific style. If you love this plan, you’ll want to look
at these other plans by the same designer or architect.