


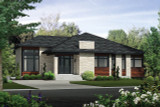


Nestled comfortably into a gentle hillside, this striking Modern Plan presents a sophisticated yet inviting design, expertly crafted for contemporary lifestyles. This captivating residence gracefully embraces its Sloped Lot, harmonizing naturally with its verdant surroundings. The house immediately impresses with its clean, geometric lines, skillfully blending stone, rich wood accents, and expansive glass elements that speak distinctly to Contemporary elements.
The entryway is both welcoming and elegant, characterized by a covered porch that provides shelter while accentuating the architectural charm of this 1 story home. Beyond the sleek, glass-panel double doors lies a spacious foyer, seamlessly integrating the natural beauty of the outdoors with the home's thoughtfully designed interiors.
Inside, the openness of the floor plan emphasizes a sense of space and cohesion, ideal for modern living. The large living room, generously sized at 17'0" x 18'0", features expansive windows, allowing ample natural light to flood in, enhancing the contemporary ambiance. This airy, light-filled space creates an inviting atmosphere perfect for entertaining or relaxing with family.
Adjacent to the living room, the kitchen exudes modern elegance, meticulously appointed with state-of-the-art appliances, ample counter space, and a centrally positioned island with seating. The nearby dining area, measuring 14'8" x 12'8", effortlessly combines convenience with contemporary style, presenting a cozy setting for intimate dinners or gatherings with friends.
This carefully curated Two bedroom layout provides comfortable and private living spaces. The luxurious master suite, spaciously sized at 14'4" x 15'2", delivers tranquility and privacy. Complete with a large ensuite bathroom featuring dual vanities, a soaking tub, and a separate shower, this suite offers a peaceful retreat after a long day. Abundant closet space further enhances the comfort and convenience of this contemporary master bedroom.
The second bedroom, located conveniently nearby, provides guests or family members with ample room to feel comfortable and welcome. With dimensions of 10'8" x 10'0", it is thoughtfully designed, showcasing versatility ideal for a guest suite, home office, or personal hobby room.
Additional modern amenities are seamlessly integrated into the design, including a well-appointed secondary bathroom conveniently located near the guest bedroom and shared living spaces. Moreover, the laundry room, strategically positioned, facilitates effortless everyday living and household tasks.
Practicality pairs beautifully with contemporary sophistication in the attached two-car garage. Generously sized at 19'8" x 19'8", the garage ensures vehicles are secure and protected from the elements, a thoughtful consideration particularly valuable in sloped lot settings.
Throughout this thoughtfully conceived home, the balance of practicality and modern elegance is apparent, making this residence perfect for those who appreciate functional design that does not compromise style. This singularly attractive dwelling marries gracefully to its surroundings, offering homeowners the rare opportunity to embrace contemporary living in an environment of comfort and sophistication. Designed with today's lifestyle in mind, this exceptional 1 story, Two bedroom home represents a remarkable embodiment of contemporary living set harmoniously within a gently sloping landscape.