




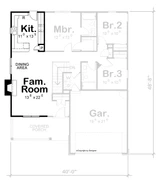


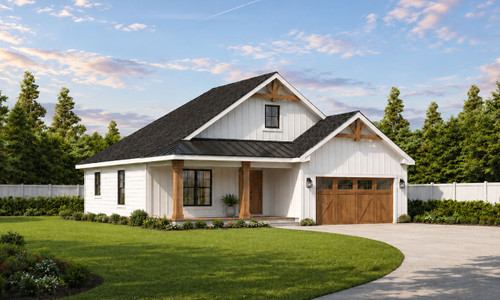
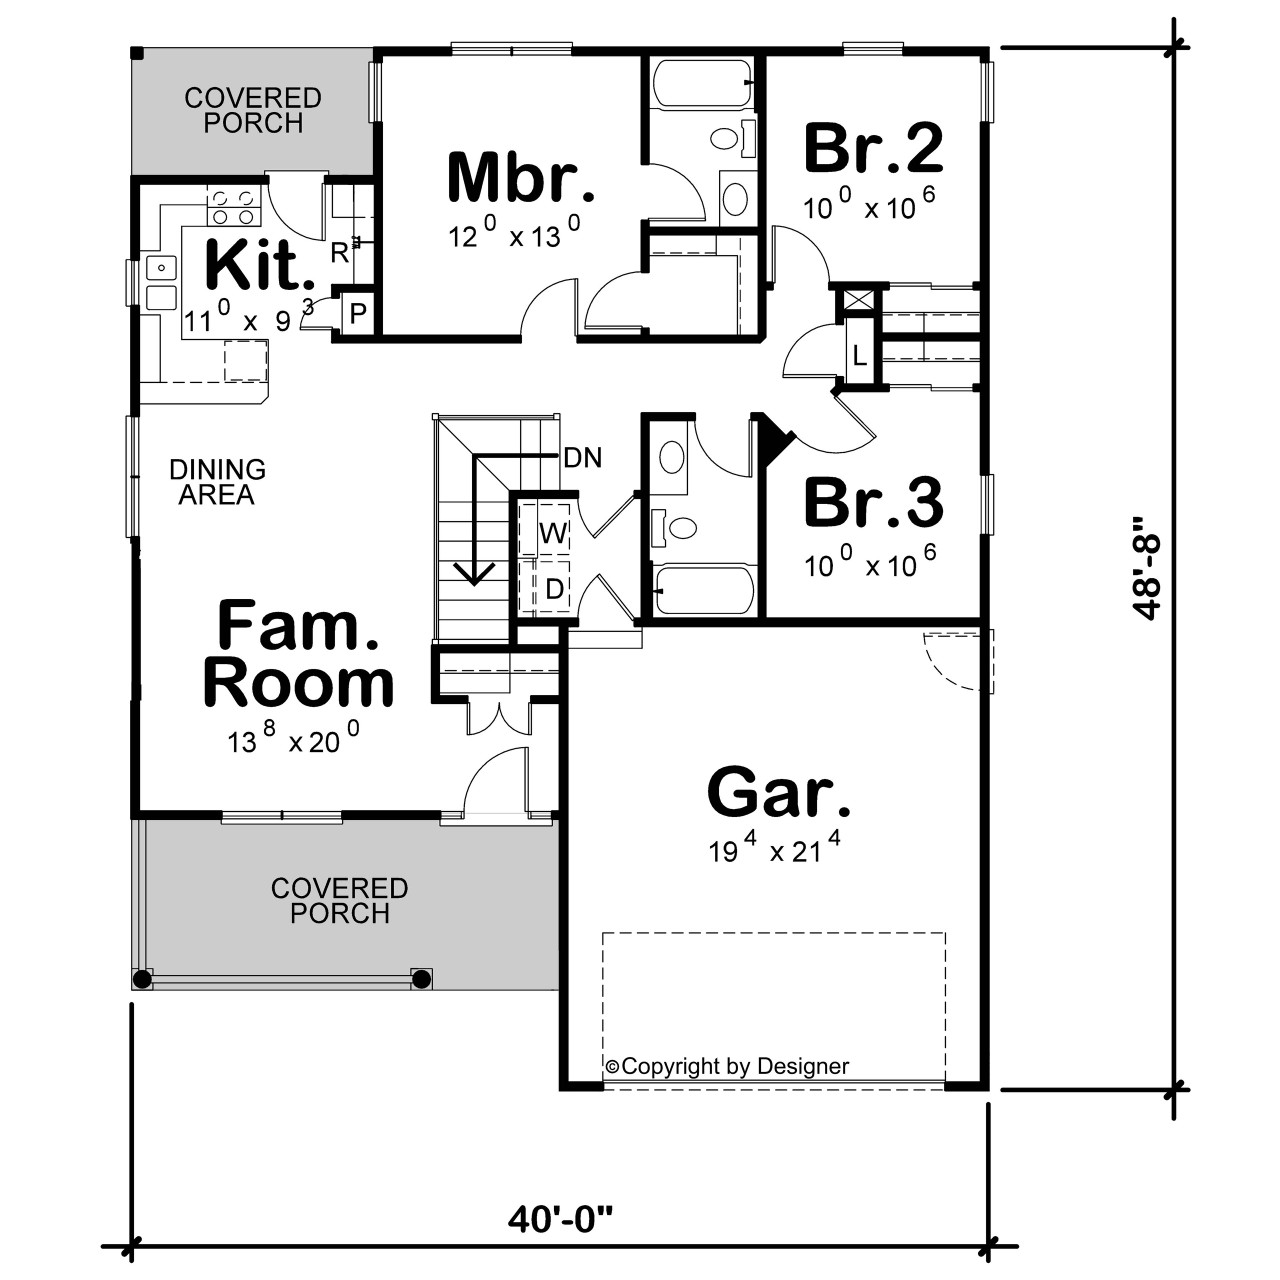
The Calverton Farm is a beautifully executed single-story farmhouse plan set on a 40-foot by 48'8" footprint, offering 3 bedrooms, 2 bathrooms, an attached two-car garage, and not one but two covered porches — all on a single level designed for effortless everyday living. The heart of the home is a generous family room measuring 13'8" x 20'0" that flows seamlessly into a dining area and a well-appointed kitchen at 11'0" x 9'3" with a pantry and dedicated refrigerator space, creating a natural gathering zone for family and guests alike. The primary suite at 12'0" x 13'0" is privately positioned away from the secondary bedrooms and features a full en-suite bath with dual vanities and a walk-in shower. Bedroom 2 at 10'0" x 10'6" and Bedroom 3 at 10'0" x 10'6" share a centrally located full bath, with Bedroom 2 also enjoying the convenience of a walk-in closet. A main-floor laundry closet with washer and dryer keeps daily chores contained and convenient. The front covered porch creates a welcoming arrival experience, while the rear covered porch extends the living space outdoors for relaxed entertaining or quiet evenings. The attached garage at 19'4" x 21'4" provides comfortable two-car storage with room to spare. The exterior showcases the very best of modern farmhouse design with crisp board-and-batten siding, an exposed wood gable truss, dark-framed windows, a standing seam metal roof accent, and a warm natural wood garage door with carriage-house hardware — a combination that delivers exceptional curb appeal with enduring architectural character. The Calverton Farm is the perfect plan for buyers seeking a stylish, single-level farmhouse with a smart layout, abundant outdoor living space, and a timeless exterior that stands apart from the ordinary.
Plan 21568
Calverton Farm
Photographs may show modifications made to plans. Copyright owned by designer.
- At a glance
-
 1195
Square Feet
1195
Square Feet
-
 3
Bedrooms
3
Bedrooms
-
 2
Full Baths
2
Full Baths
-
 1
Floors
1
Floors
-
 2
Car Garage
2
Car Garage
- More about the plan
- Pricing
- Basic Details
- Building Details
- Interior Details
- Garage Details
- See All Details


Contact HPC Experts
Have questions? Help from our plan experts
is just a click away.
To help us answer your questions promptly, please copy and paste the following information in the fields below.


Let’s be social
Connect with us for the latest from HPC
Plan details
Basic Details
Building Details
Interior Details
Garage
What's Included in a Plan Set?
Cover Page. Each home plan features the front elevation and informative reference sections including, general notes and design criteria*, abbreviations, and symbols for your plan.
Elevations. Scaled elevations for the front, rear, and sides are provided. All elevations are detailed and an aerial view of the roof is provided.
Foundations. Foundations are fully engineered for each design, whether slab or basement.
Main Level Floor Plan. The detailed drawings are fully dimensioned for ease of framing. Exterior wall thicknesses vary by plan. If necessary, contact Design Basics to clarify the standard exterior wall thickness for the plan(s) you are interested in.
Second Level Floor Plan. Dimensioned and drafted to the same degree of detail as the main level floor plan*.
Electrical and Sections. Illustrated on a separate page for clarity, the electrical plan shows suggested electrical layout for the main and second level floor plans. Typical wall and stair sections are provided to further explain construction of these areas.
Full technical support is provided to purchasers of each plan to answer your plan-related questions.
*Plans are drafted to meet average conditions and building codes in Nebraska, Ohio, and Texas at the time they are designed (contact us for more information). Because codes and requirements can change and may vary from jurisdiction to jurisdiction, the designers cannot warrant compliance with any specific code or regulation. All plans can be adapted to your local building codes and requirements. It is the responsibility of the purchaser and/or builder of each plan to see that the structure is built in strict compliance with all governing municipal codes (city, county, state, and federal).
New to Plan Buying?
Calverton Farm - 21568
Design Basics
$1,205.00
- SKU:
- 128 - 42556
- Plan Number:
- 21568
- Date Added:
- 06/25/2026
- Date Modified:
- 08/11/2026
- Designer:
- orderdesk@designbasics.com
- Designer Plan Title:
- 42556
- Plan SKU:
- 42556
- Plan Name:
- Calverton Farm
- Max Price:
- 1900.00
- Min Price:
- 1205.00
- Pricing Set Title:
- 2 - 1000 thru 1499 Sq Ft
- Creation Date:
- 06/2026
- Structure Type:
- Single Family
- Master Suite Features:
- Combination Tub/Shower
- Master Suite Features:
- Main Floor Master Suite
- Master Suite Features:
- Walk-In Shower
- Interior Features:
- Casual or Open Style Living Room
- Square Footage: Total Living:
- 1195
- Square Footage: 1st Floor:
- 1195
- Square Footage: Garage:
- 430
- Square Footage: Patio:
- 68
- Floors:
- 1
- FLOORS_filter:
- 1
- Bedrooms:
- 3
- BEDROOMS_filter:
- 3
- Baths Full:
- 2
- FULL BATHROOMS_filter:
- 2
- Ridge Height:
- 24'11"
- Overall Exterior Depth:
- 48.8
- Overall Exterior Width:
- 40
- Main Floor Ceiling Height:
- 9'
- Available Foundations:
- Crawl Space
- Available Foundations:
- Concrete Slab
- Available Foundations:
- Basement
- Available Foundations:
- Daylight/Walk-out Basement
- Default Foundation:
- Basement
- Available Walls:
- 2x4 Wood Frame
- Available Walls:
- 2x6 Wood Frame
- Default Wall:
- 2x4 Wood Frame
- Ext Wall Material:
- Batt & Board/Siding
- Lot Slope:
- Level Lot
- Lot Type:
- Narrow Lot (
- Roof Pitch:
- 8/12
- Primary Style:
- Farmhouse
- Secondary Styles:
- Ranch
- Secondary Styles:
- Traditional
- Kitchen Features:
- Eating Bar or Peninsula
- Kitchen Features:
- Breakfast Nook/Dining Area
- Utility Room Features:
- Close to Bedrooms
- Utility Room Features:
- Main Floor Utility Room
- Utility Room Features:
- Close to Kitchen or Garage
- Exterior & Porch Features:
- Covered Porch
- Exterior & Porch Features:
- Covered Patio
- Garage Type:
- Attached
- Garage Bays Min:
- 2
- Garage Bays Max:
- 2
- GARAGE BAYS_filter:
- 2
- Collections:
- 1 Story House Plans
- Collections:
- 3 Bedroom House Plans
- Styles:
- Ranch House Plans
- Styles:
- Traditional House Plans
- Collections:
- Narrow Lot House Plans
- Collections:
- Small House Plans
- Styles:
- Farmhouse Plans
- Collections:
- New House Plans
- Regions:
- South Central House Plans/Texas Home Plans
- Product Rank:
- 267
More plans by Design Basics
Many designers and architects develop a specific style. If you love this plan, you’ll want to look
at these other plans by the same designer or architect.