


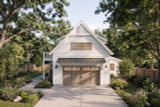
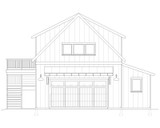
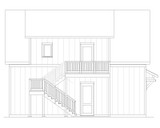
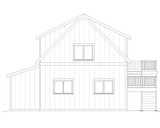



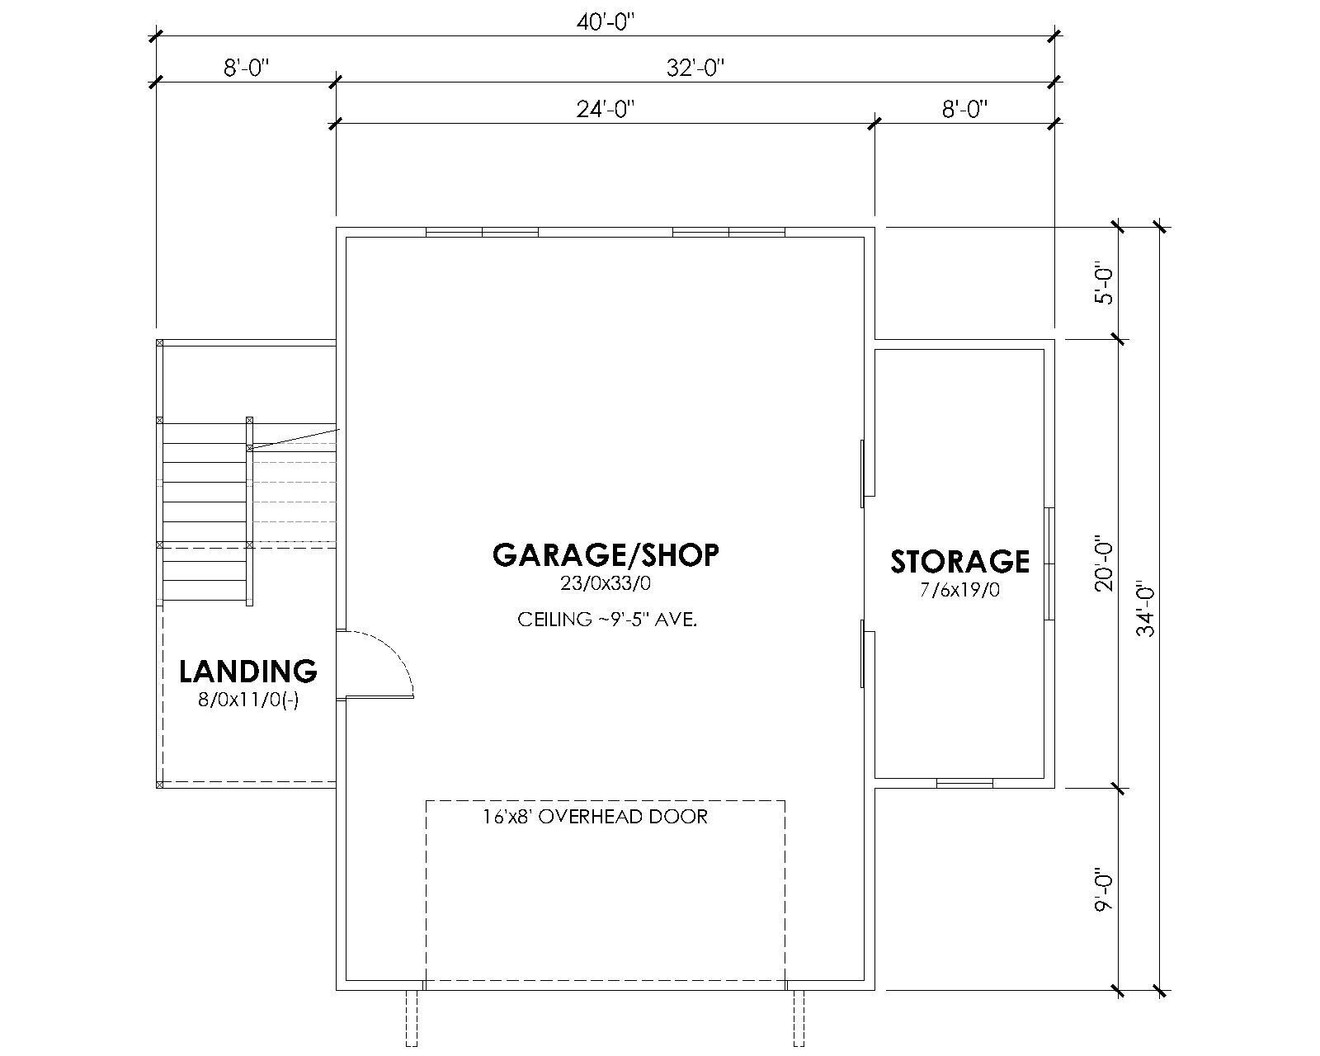


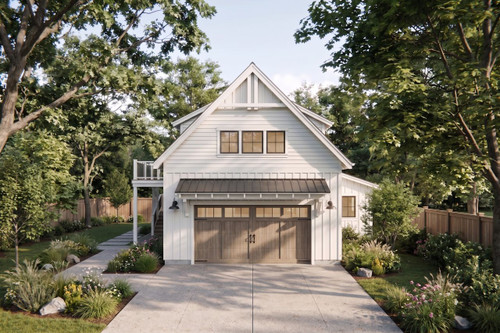
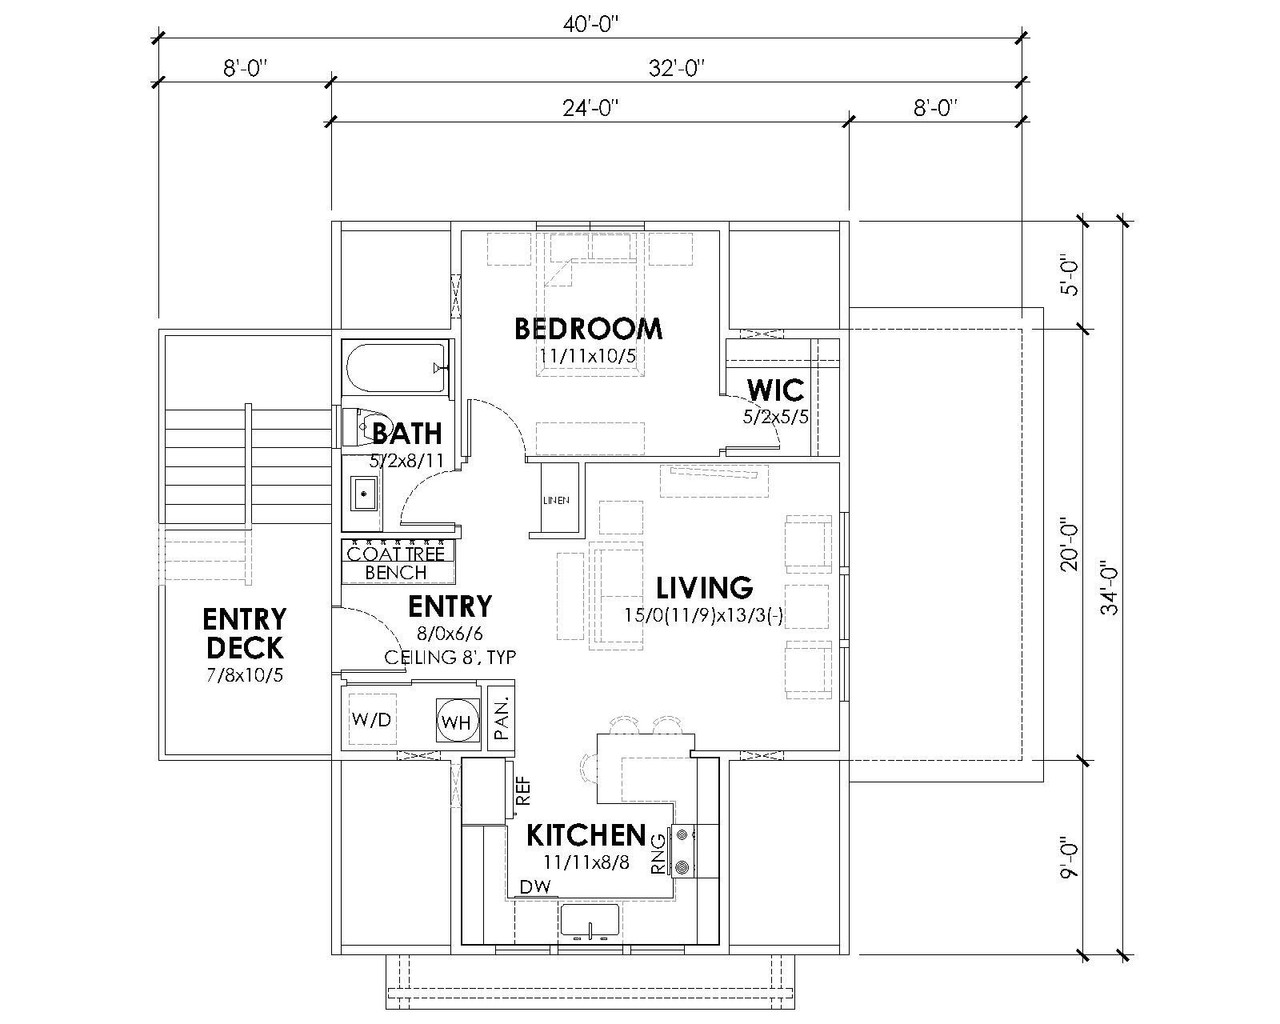
Raven brings considered design to the accessory structure — a building type too often left to function alone. At ground level, an oversized two-car garage is paired with dedicated enclosed storage, resolving the practical demands of the site without compromise. Above, an open one-bedroom, one-bathroom apartment unfolds with quiet generosity, its living spaces connected directly to a private deck that extends the interior into the open air. Compact in footprint, Raven delivers genuine residential quality alongside robust utility — a structure that earns its place on any property.
Plan 43188
Raven
Photographs may show modifications made to plans. Copyright owned by designer.
- At a glance
-
 661
Square Feet
661
Square Feet
-
 1
Bedrooms
1
Bedrooms
-
 1
Full Baths
1
Full Baths
-
 2
Floors
2
Floors
-
 2
Car Garage
2
Car Garage
- More about the plan
- Pricing
- Basic Details
- Building Details
- Interior Details
- Garage Details
- See All Details


Contact HPC Experts
Have questions? Help from our plan experts
is just a click away.
To help us answer your questions promptly, please copy and paste the following information in the fields below.


Let’s be social
Connect with us for the latest from HPC
Plan details
Basic Details
Building Details
Interior Details
Garage
What's Included in a Plan Set?
Cover Sheet: Includes front elevation or perspective, plan description, general notes, building footprint, building area breakdowns, drawing sheet index, etc. These elements are not to scale.
Floor Plan: Includes layout of each floor with locations and dimensions of walls, doors, and windows. Overhead beams and vaults are indicated. Shows locations of cabinetry, appliances, plumbing fixtures, closets and shelf packs.
Exterior Elevations: Shows front, sides and back building elevations along with roof pitches, and exterior siding and trim materials.
Typical Section: Usually drawn to ½”=1’-0”. Shows a cross-section of the building with typical elements such as ceiling and header heights, roof style, insulation locations (thermal envelope), and foundation style. Specific details may be shown in an additional Typical Wall Section, if included.
Electrical Plan: Includes a general suggested layout of light fixtures, switches, and electrical outlets.
Foundation Plan: Shows locations of foundation walls, strip footings and pier pads.
Floor Framing Plan: First floor framing may be combined with Foundation Plan. Shows floor framing type, spacing and direction along with supporting element locations.
Roof Framing Plan: Shows truss/rafter spacing and direction, typical overhangs, roof outline, supporting member locations, and over framing locations (if any).
Typical Details: Scales may vary, typically at to ½”=1’-0” or to 1”=1’-0”, some not to scale. Shows the suggested typical details such as transitions from foundation to walls, walls to ceiling/roof, general flashing strategies, and other connection points. Other specific architectural finish details may be included at designer’s discretion.
Interior Elevations of cabinetry may be included but are not always part of a standard drawing set.
New to Plan Buying?
Raven - 43188
Allen Design Studio
$995.00
- SKU:
- 230 - 2605
- Plan Number:
- 43188
- Date Added:
- 06/27/2026
- Date Modified:
- 06/29/2026
- Designer:
- aahomes.nw@gmail.com
- Designer Plan Title:
- 2605
- Plan SKU:
- 2605
- Plan Name:
- Raven
- Max Price:
- 1995.00
- Min Price:
- 995.00
- Pricing Set Title:
- G
- Creation Date:
- 05/2026
- Structure Type:
- Garage
- Collections:
- Accessory Structures
- Master Suite Features:
- Walk In Closet
- Interior Features:
- Casual or Open Style Living Room
- Interior Features:
- Storage
- Square Footage: Total Living:
- 661
- Square Footage: 2nd Floor:
- 661
- Square Footage: Garage:
- 816
- Square Footage: Storage:
- 160
- Square Footage: Deck:
- 88
- Floors:
- 2
- FLOORS_filter:
- 2
- Bedrooms:
- 1
- BEDROOMS_filter:
- 1
- Baths Full:
- 1
- FULL BATHROOMS_filter:
- 1
- Ridge Height:
- 26'11"
- Overall Exterior Depth:
- 34
- Overall Exterior Width:
- 40
- Main Floor Ceiling Height:
- 9'4"
- Second Floor Ceiling Height:
- 8'
- Available Foundations:
- Concrete Slab
- Default Foundation:
- Concrete Slab
- Available Walls:
- 2x6 Wood Frame
- Default Wall:
- 2x6 Wood Frame
- Ext Wall Material:
- Board and Batten, Lap
- Lot Type:
- Narrow Lot (
- Lot Slope:
- Level Lot
- Roof Framing:
- Combination Stick/Truss
- Roof Pitch:
- 12/12
- Primary Style:
- Farmhouse
- Secondary Styles:
- Craftsman
- Kitchen Features:
- Eating Bar or Peninsula
- Kitchen Features:
- Walk-In or Wall Pantry
- Utility Room Features:
- Second Floor Utility Room
- Exterior & Porch Features:
- Deck
- Garage Orientation:
- Front Entry
- Garage Features:
- Oversized
- Garage Features:
- Storage
- Garage Bays Min:
- 2
- Garage Bays Max:
- 2
- GARAGE BAYS_filter:
- 2
- Styles:
- Craftsman House Plans
- Collections:
- 2 Story House Plans
- Collections:
- Narrow Lot House Plans
- Collections:
- Garage, Garage w/Living, Carports
- Collections:
- Small House Plans
- Styles:
- Farmhouse Plans
- Collections:
- New House Plans
- Regions:
- Northwest House Plans/Oregon Home Plans
- Product Rank:
- 51
More plans by Allen Design Studio
Many designers and architects develop a specific style. If you love this plan, you’ll want to look
at these other plans by the same designer or architect.