


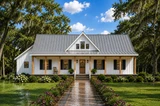


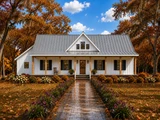
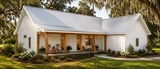
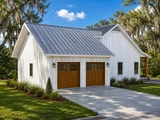


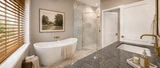
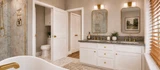


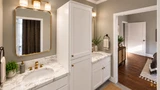

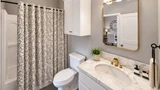


This 1924 square-foot home offers ample space for comfortable living. It features 4 bedrooms and 3 bathrooms with an open-concept living area, generous outdoor spaces, and an attached two-car garage. A welcoming front covered porch stretches across the front, leading into the foyer and main living spaces. The kitchen features a large Snack Bar with seating and overlooks the Great Room, making the space well suited for entertaining and family gatherings. The Dining area is positioned along the rear of the home with convenient access to the rear covered porch, creating a natural extension of the indoor living area for outdoor dining and relaxation. The Master Bedroom connects to a spacious bath featuring a soaking tub, separate shower, dual vanities, and private toilet area. A his and her Closets completes the Suite. Nearby, the laundry room is conveniently located toward the front of the home and includes additional storage and a hidden pantry conveniently positioned near the kitchen. Bedroom 2 is designed to function as either a bedroom or home office, giving the floor plan additional flexibility. The attached two-car garage includes additional storage and connects to the home through a practical mudroom, providing a convenient everyday entrance with extra storage. Overall, this plan combines an open and inviting central living area with a private master suite, flexible bedroom and office space, abundant storage, and impressive covered outdoor living areas making it especially well suited for both comfortable everyday living and entertaining.
Plan 20784
Photographs may show modifications made to plans. Copyright owned by designer.
- At a glance
-
 1924
Square Feet
1924
Square Feet
-
 4
Bedrooms
4
Bedrooms
-
 3
Full Baths
3
Full Baths
-
 1
Floors
1
Floors
-
 2
Car Garage
2
Car Garage
- More about the plan
- Pricing
- Basic Details
- Building Details
- Interior Details
- Garage Details
- See All Details


Contact HPC Experts
Have questions? Help from our plan experts
is just a click away.
To help us answer your questions promptly, please copy and paste the following information in the fields below.


Let’s be social
Connect with us for the latest from HPC
Plan details
Basic Details
Building Details
Interior Details
Garage
What's Included in a Plan Set?
Elevations: Shows the front, sides, and rear, including exterior materials, ceiling heights, roof pitches, 3d exterior views, etc.
Main Floor Plan: Shows placement and dimensions of walls, doors, & windows. Includes the location of appliances, plumbing fixtures, beams, different ceiling heights, etc.
Second Floor Plan (if any): Shows the second floor in the same detail as the main floor. Includes second floor framing and details.
Foundation Plan: Shows the location of all concrete footings, floor beams, first floor framing, and foundation details. If there is a basement, a basement plan is included which shows all basement details.
Roof Layout: Shows roof outlines with pitches, valleys and ridges.
Details: Shows a typical wall cross-section. Shows support members, exterior and interior materials, insulation, and foundation. Specific details are shown and appear as needed throughout the prints.
Electrical Plan: A schematic layout of all lighting, switches and electrical outlets.
Cabinet Plan: Shows all cabinets in the plan at ½”=1’-0” as well as 3d views of their arrangement as needed.
New to Plan Buying?
20784
Design House Inc
$1,120.00
- SKU:
- 143 - 1851B
- Plan Number:
- 20784
- Date Added:
- 09/03/2026
- Date Modified:
- 09/03/2026
- Designer:
- orders@design-house.com
- Designer Plan Title:
- 1851B
- Plan SKU:
- 1851B
- Note Plan Packages: PDF Print Package:
- Best Value!
- Max Price:
- 1370.00
- Min Price:
- 1120.00
- Pricing Set Title:
- C - 1500 - 1999
- Creation Date:
- 09/2026
- Structure Type:
- Single Family
- Collections:
- House Plans with Photos
- Master Suite Features:
- Luxurious Master Bathroom
- Master Suite Features:
- Main Floor Master Suite
- Master Suite Features:
- Private Toilet
- Master Suite Features:
- Separate From Other Bedrooms
- Master Suite Features:
- Separate Tub & Shower
- Master Suite Features:
- Walk In Closet
- Master Suite Features:
- Walk-In Shower
- Interior Features:
- Casual or Open Style Living Room
- Interior Features:
- Den, Office, Library, or Study
- Interior Features:
- Fireplace/Wood Stove
- Interior Features:
- Great Room
- Interior Features:
- Guest Room, Suite, or Apartment
- Square Footage: Total Living:
- 1924
- Square Footage: 1st Floor:
- 1924
- Square Footage: Garage:
- 660
- Square Footage: Porch:
- 1149
- Floors:
- 1
- FLOORS_filter:
- 1
- Bedrooms:
- 4
- BEDROOMS_filter:
- 4
- Baths Full:
- 3
- FULL BATHROOMS_filter:
- 3
- Ridge Height:
- 23'
- Overall Exterior Depth:
- 62
- Overall Exterior Width:
- 70
- Main Floor Ceiling Height:
- 9'
- Available Foundations:
- Crawl Space
- Available Foundations:
- Monolithic Slab
- Available Foundations:
- Floating Slab
- Available Foundations:
- Basement
- Available Foundations:
- Daylight/Walk-out Basement
- Default Foundation:
- Floating Slab
- Available Walls:
- 2x4 Wood Frame
- Available Walls:
- 2x6 Wood Frame
- Default Wall:
- 2x6 Wood Frame
- Ext Wall Material:
- Board and Batten, Brick Veneer
- Lot Type:
- Corner Lot
- Lot Slope:
- Level Lot
- Roof Framing:
- Truss
- Roof Pitch:
- 8/12
- Primary Style:
- Farmhouse
- Secondary Styles:
- Modern
- Kitchen Features:
- Breakfast Nook/Dining Area
- Kitchen Features:
- Eating Bar or Peninsula
- Kitchen Features:
- Kitchen Island
- Kitchen Features:
- Luxurious Kitchen
- Kitchen Features:
- Walk-In or Wall Pantry
- Utility Room Features:
- Close to Bedrooms
- Utility Room Features:
- Close to Kitchen or Garage
- Utility Room Features:
- Main Floor Utility Room
- Utility Room Features:
- Mudroom or Mudhall
- Exterior & Porch Features:
- Covered Patio
- Exterior & Porch Features:
- Covered Porch
- Exterior & Porch Features:
- Grand Entrance
- Garage Type:
- Attached
- Garage Orientation:
- Side Entry
- Garage Features:
- Oversized
- Garage Features:
- Storage
- Search Keywords:
- Jack & Jill Bathroom
- Garage Bays Min:
- 2
- Garage Bays Max:
- 2
- GARAGE BAYS_filter:
- 2
- Collections:
- 1 Story House Plans
- Styles:
- Modern House Plans
- Collections:
- 4 Bedroom House Plans
- Collections:
- Small House Plans
- Styles:
- Farmhouse Plans
- Collections:
- New House Plans
- Regions:
- Southeast House Plans/Mississippi Home Plans
- Product Rank:
- 38
More plans by Design House Inc
Many designers and architects develop a specific style. If you love this plan, you’ll want to look
at these other plans by the same designer or architect.